
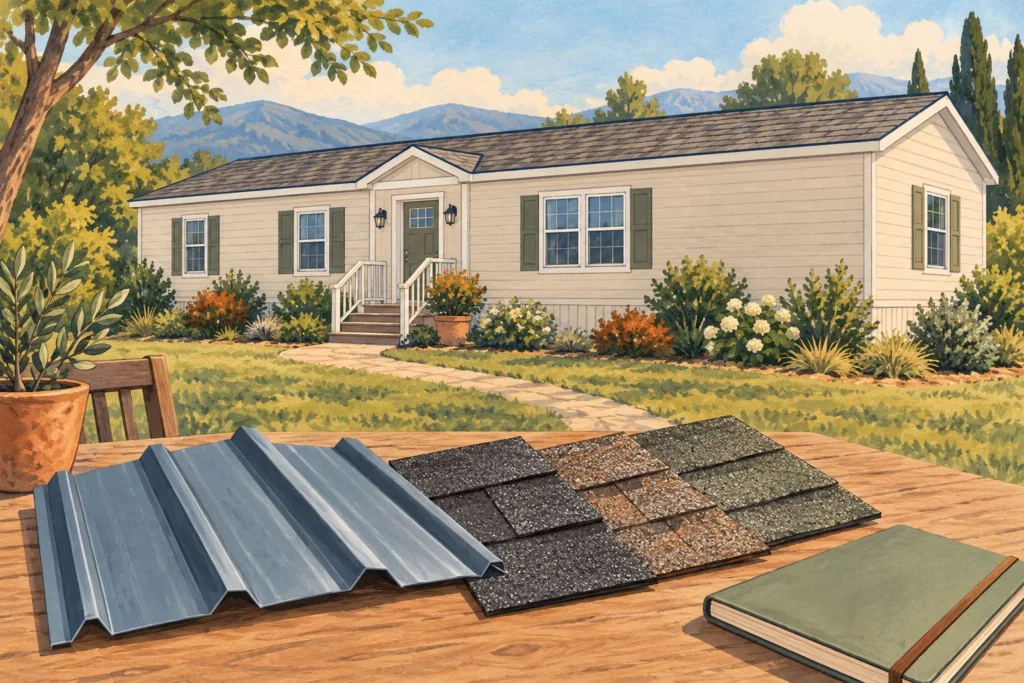
A mobile home roof is a complete assembly, not just the material you see outside. Before choosing a patch, coating or replacement, find out whether the problem involves the covering, its details, hidden moisture or the structure underneath.
A new surface can leave a damaged deck, blocked drainage or condensation problem untouched. Start by identifying what you have and collecting evidence of what is failing. Then compare proposals that address the same work.
Identify your mobile home roof before buying materials
Use the home’s records, previous roofing invoices and photographs taken safely from the ground. Record the manufacturer, model, serial number and any documented roof alterations. The construction year provides background, but it cannot identify a roof that someone later changed.
Describe the shape separately from the covering. A roof may appear almost flat, curve gently across the home or have distinct sloping planes. A contractor should measure the actual slope rather than choose a system from its appearance.
Also separate a factory metal roof from newer metal panels installed above it. Their visible surfaces may look similar from the yard. Their substrates, attachments, ventilation and available repair details can be very different.
| Part of the assembly | What it does | What to ask the inspector |
|---|---|---|
| Roof covering | Forms the exterior weather surface | What exact material and system are present? |
| Seams, flashings and edges | Connect the surface around joints, openings and boundaries | Are connections intact and compatible with the covering? |
| Deck or other substrate | Provides support required by the particular roofing system | Does one exist, and is it sound and dry? |
| Rafters, trusses and connections | Carry loads through the home | Is damage or an undocumented alteration affecting support? |
| Insulation and air control | Limit heat transfer and unwanted air movement | Are moisture, gaps or compression reducing performance? |
| Roof cavity ventilation | Manages cavity air where the design requires it | What ventilation or permitted alternative does this assembly use? |
Do not assume every metal roof has plywood beneath it. Current manufactured housing rules explicitly recognize some metal roof assemblies without sheathing or underlayment. Adding wood above such a roof changes the assembly and its permanent weight.
Ask the contractor to draw the existing layers and proposed layers on one page. Include anything remaining underneath the new covering. An estimate that names only the new material leaves these important questions open.
Track water symptoms without climbing onto the roof
Photograph stains from a stable position inside the home. Mark each location on a simple room sketch, then date your photographs. Note whether the area is actively wet, changing or only showing an old discoloration.
Record the conditions before each change: rain, wind direction, snow melting, cold weather or heavy indoor moisture production. Timing helps an inspector choose what to investigate. It does not prove a cause by itself.
A stain is the place water becomes visible, which may differ from its entry point. Water can move along building materials before reaching the ceiling. Give the roofer a room location and nearby roof features rather than demanding a patch directly above the mark.
From the ground, look for displaced material, visibly lifted edges, hanging gutters and debris blocking discharge. Use camera zoom if it provides a useful view. Do not stand on an improvised platform or lean out of a window to improve the angle.
Do not walk the roof to test whether it feels firm. A coating does not establish safe footing or sound support. Roof access and fall protection belong in the contractor’s work plan.
Separate active leakage, retained moisture and condensation
Rain entry can involve damaged covering, a seam, a flashing detail or an edge. Moisture already inside the assembly can remain after the entry point is repaired. A dry afternoon or a newly painted ceiling cannot establish that hidden materials have dried.
Condensation occurs when moisture in the air reaches a sufficiently cold surface. The underside of a roof can be that surface. Air leakage, indoor moisture and the assembly’s insulation or vapor control can matter even when the covering is intact.
These problems can also coexist. A roofer may find a failed flashing while another inspection reveals wet insulation and excessive air leakage. Treating one finding as proof that no other problem exists can leave the ceiling getting wet.
| Observation | Useful investigation | What it does not establish |
|---|---|---|
| Wetness follows wind driven rain | Inspect covering, edges, transitions and penetrations under relevant conditions | The nearest visible seam must be the entry point |
| Moisture appears during cold weather without recent rain | Assess indoor moisture, air leakage and cold surfaces, alongside leak checks | The covering is definitely sound |
| A stain persists after a repair | Distinguish old discoloration from current wetness and trapped moisture | The repair failed or the cavity is dry |
| A depression holds water | Assess drainage geometry, substrate and structural condition | A ponding resistant coating will restore the shape |
Have wet materials assessed promptly rather than waiting for the next roofing season. Federal homeowner guidance recommends drying water damaged areas and items within 24 to 48 hours to help prevent mold. Hidden or extensive damage may require professional drying and removal.
If the ceiling bulges, material is falling or water reaches electrical equipment, keep people away from that area. Arrange urgent qualified help. Do not puncture a ceiling or open a wet light fitting to investigate.
A damp area around a window may also involve the opening or wall above it. Our window leak diagnosis guide helps separate those entry routes. Roof and window inspections should share findings when the same wall is affected.
Compare repair, coating, recover and replacement
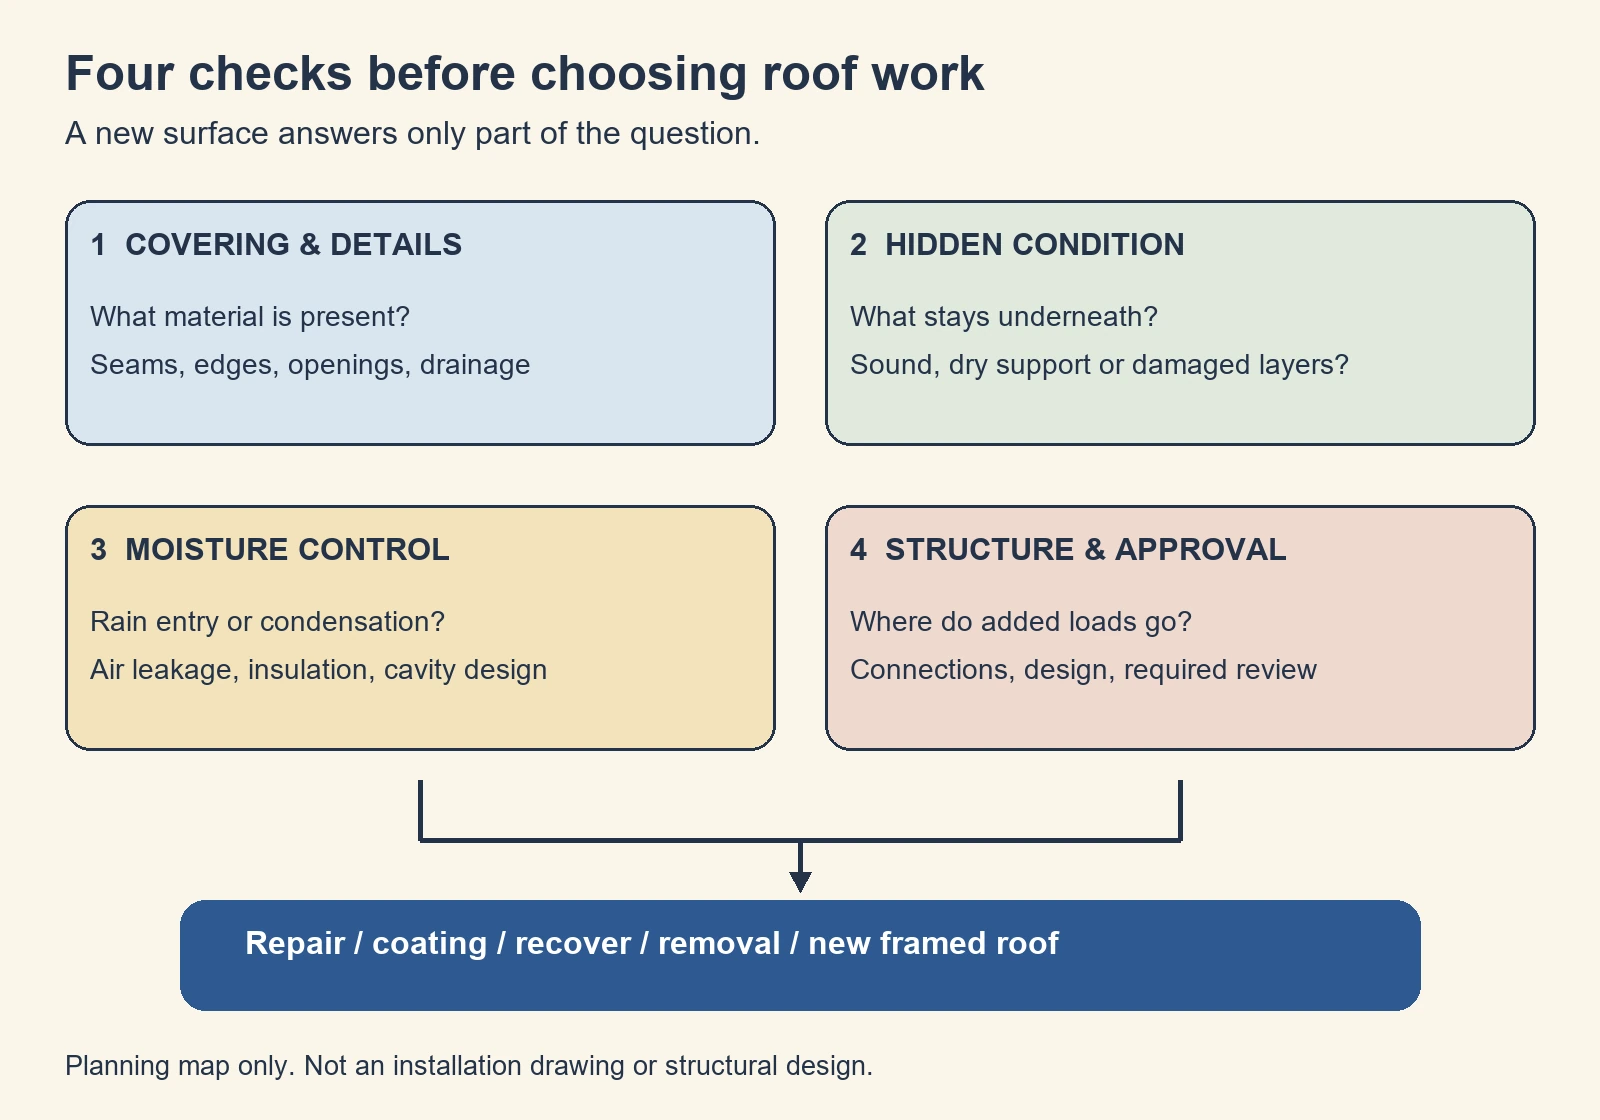
These terms describe different scopes. Ask each bidder to define them in writing. Two proposals can both say roof replacement while leaving very different amounts of old material in place.
| Proposed work | Question it can address | Condition to establish first |
|---|---|---|
| Targeted repair | Can a specific damaged detail or limited area be restored? | The cause is identified and surrounding materials remain serviceable |
| Compatible coating system | Can a prepared, suitable existing roof receive the specified protective surface? | Sound substrate, required repairs, adhesion and drainage assessment |
| Recover over existing materials | Can a new approved assembly use part of the existing roof beneath it? | Acceptable moisture condition, support, material compatibility and added load |
| Removal and replacement | Must old covering or damaged concealed materials be removed? | Defined removal limits and a method for pricing hidden repairs |
| New framed roof above the old roof | Is a different roof geometry or separate assembly appropriate? | Design, load path, connections, drainage, approvals and moisture strategy |
A targeted repair makes sense to investigate when a defect is limited and the remaining system has useful service ahead. Repeated patches in expanding areas call for a broader condition assessment. Patch count alone cannot determine remaining roof life.
Coating is a material specific process, not a general cure for every leak. The existing surface may need cleaning, repairs, compatible preparation and an adhesion check. Covering wet or deteriorated materials does not restore their strength.
For example, the Henry 887 product guidance includes mobile home roofs among its applications but excludes shingles of every kind. Its instructions call for preparation and testing over the existing membrane. That is a compatibility example, not a recommendation for your roof.
A claim of resistance to standing water concerns the coating’s performance. It does not repair a sag or prove the roof can support the water. Have the cause of ponding assessed before selecting a treatment.
Recovering can leave useful existing material in place when the proposed assembly permits it. It also makes the condition of retained layers especially important. Ask how moisture and damage will be identified before those layers disappear from view.
A framed roof above the old roof is a larger design decision. Ask where its loads go and how wind forces reach the supporting structure. Posts or walls added beside the home do not automatically make the design independent or suitable.
The most useful mobile home roof proposal explains why its scope fits the findings. A coating estimate should identify a suitable existing roof. A removal estimate should identify what needs removal and how concealed repairs will be handled.
Choose a roof system that suits the slope and structure
Material names narrow the discussion, but they do not specify a complete system. Metal panels, membranes and shingles each need suitable substrates, attachments, transitions and edge details. Use the exact manufacturer’s system instructions for the proposed application.
Metal roofing
Identify whether the proposal uses exposed fasteners, concealed attachments or another specified panel system. Ask for its minimum slope and the required details at seams, ends and openings. Do not transfer one panel’s requirements to another because both are metal.
Also ask how the proposal handles the existing covering, condensation risk and penetrations. A panel laid above an old leak does not answer what happens to wet materials below. A thin looking panel does not make the total assembly’s weight irrelevant.
Membrane roofing
A membrane proposal should identify its exact material, attachment system and compatible accessories. TPO means thermoplastic polyolefin; EPDM is a synthetic rubber. They are different membrane types, with different system details.
Ask for the actual seam, edge and penetration details from the proposed system. The adhesive, tape or other accessory must suit that system. A material that looks similar in a photograph may need a different repair method.
Do not judge the installation solely by whether one sheet spans the home. Openings and perimeter connections still need waterproof details. Ask who supplies those details and how the contractor verifies their completion.
Asphalt shingles
Measured slope matters more than whether the roof looks pitched. As a specific manufacturer example, GAF describes 2:12 as its usual minimum shingle slope. That means 2 inches of vertical rise over 12 inches of horizontal run.
Its low slope shingle bulletin requires additional deck protection from 2:12 up to, but not including, 4:12. Exact product instructions and applicable requirements still control. This example is not approval to add shingles to an existing home.
A suitable slope does not establish adequate decking or structural capacity. The proposed weight, deck condition and fastening system still need review. Do not add a second layer merely because a neighbor’s home has one.
Apply the same discipline to accessories. A package labeled for manufactured housing cannot establish compatibility with every roof assembly. The parts compatibility guide explains why actual specifications matter more than that label.
Check edges, roof openings and section connections
Ask the inspection report to identify roof edges and every penetration individually. Plumbing vents, exhaust outlets, skylights and combustion vents have different functions. A sealant detail suitable for one opening may be wrong for another.
Flashing connects the roof surface to an opening, wall or change in shape. Drip edge manages the roof’s edge detail. Their overlaps and connections must work with the covering, rather than rely on an unexplained bead of sealant.
A gutter collects runoff after it reaches the edge. It does not replace the roof edge’s waterproofing. Ask where water will discharge and whether a proposed overhang or gutter changes the flow toward a window, entry or adjacent structure.
For homes assembled from multiple sections, identify the connection between sections and any changes around it. Include transitions to additions, porches and previous roof alterations. The inspection should explain which assembly carries each part.
Keep plumbing vent terminations functional during roof work. Covering an old opening without tracing its purpose can create another problem. Our plumbing vent guide explains the difference between outside venting and devices beneath fixtures.
Do not move, shorten or seal around a combustion vent using a general roofing recipe. Its listed venting system and required clearances need qualified review. Include these transitions explicitly in the roofing scope.
Treat ventilation, insulation and added weight as design questions
A roof can shed rain and still have a moisture problem underneath. Insulation, air leakage control and cavity ventilation perform different jobs. Blocking airflow with added insulation can change an existing vented assembly.
Do not add holes simply because someone says every manufactured home needs a ridge vent. The current federal condensation provisions include specific alternatives and exceptions. Some single section metal roofs without sheathing or underlayment qualify for an exception with specified air leakage paths sealed.
Those construction provisions do not establish a retrofit design for your home. Ask the contractor to identify the existing assembly and explain how alterations preserve moisture control. Older construction, approved modifications and local alteration requirements need separate consideration.
Roof load numbers also need interpretation. The data plate records design information, including wind and roof load zones. A snow load figure is not a spare allowance for plywood, panels, framing or equipment.
Permanent material weight and temporary environmental loads are distinct design considerations. Ask who will verify the entire proposed assembly and its connections. Do not calculate an allowable new roof by subtracting guessed weights from a data plate number.
Reflective roofing can reduce heat absorbed from sunlight, especially in hot, sunny conditions. It does not replace insulation or correct air leaks. Avoid promises of a fixed utility saving without an assessment of climate, existing insulation and the complete home.
Get a written scope you can compare and maintain
Give each contractor the same symptom record and request the same inspection evidence. Ask for photographs with locations, a layer sketch and an explanation of moisture findings. Separate confirmed damage from allowances for damage hidden until removal.
- Identify the exact roof system, its substrate and the materials that remain underneath.
- Specify removal, disposal, deck repairs and any structural assessment.
- Include edges, penetrations, section connections, gutters and transitions to additions.
- Explain drainage, air control, insulation and ventilation work.
- Name the person responsible for permits, design review and required inspections.
- Separate material warranty terms from workmanship coverage and future maintenance.
- Record how hidden damage changes the price and who authorizes that work.
A complete written scope makes costs comparable without a misleading national price chart. Removal, access, concealed damage and connection details can change the work substantially. Compare the repairs included before comparing the totals.
Consider a hypothetical pair of bids. One covers an existing metal roof with a new surface and replaces the visible vent flashing. The other removes wet materials, repairs damaged support and rebuilds that transition before installing the same surface.
Those are different projects even if their finished colors match. Ask the first bidder how hidden condition was established and whether repairs are excluded. Ask the second for photographs supporting removal and the method for approving additional damage.
Neither the cheapest proposal nor the most demolition automatically wins. You need a documented reason for the scope. If bidders disagree, resolve the disputed condition before selecting materials.
At completion, keep final photographs, product identities, approved changes, inspection records and warranty documents together. Request the manufacturer’s maintenance requirements for the installed assembly. Schedule accessible observations after severe weather and professional inspections at the recommended interval.
Record new stains or displaced materials early. Do not cover recurring evidence with ceiling paint or repeated unexplained patches. A mobile home roof stays easier to manage when each repair has a documented cause, suitable scope and a clear record of what changed.
Found a detail that needs checking? Tell us about a correction.