
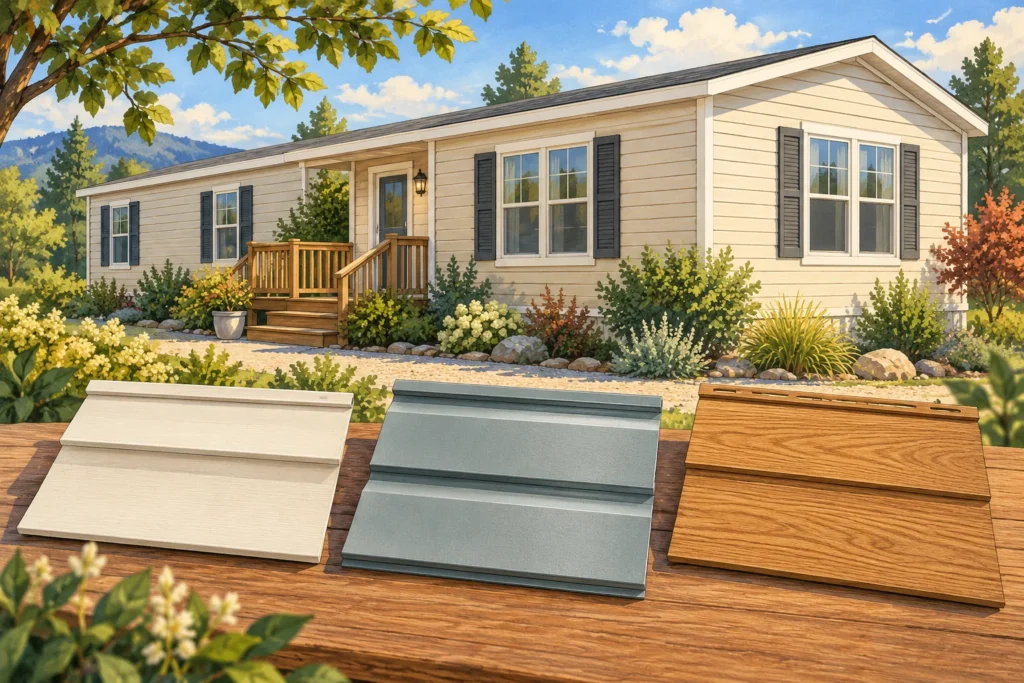
Choosing siding for manufactured home repairs starts with the wall you already have. Vinyl, metal, engineered wood and fiber cement each need a compatible assembly behind them. Keep a sound finish when practical, repair concealed damage first, and compare complete wall proposals before buying panels.
The most useful shortlist answers three questions: what can stay, what must change, and how will the finished wall manage water? Color and texture come after those answers. A siding label alone doesn’t establish compatibility with your home.
Identify the siding and the wall behind it
Collect the home’s manufacturer, model, serial number and any available construction drawings. Add records of previous siding, window and insulation work. The original design and the current wall may differ.
Photograph each elevation from the ground, then record visible damage and trim details. Don’t remove a panel simply to identify the wall. A contractor can plan a limited inspection where concealed construction needs confirmation.
For siding, record whether you see horizontal courses, vertical sheets, overlapping metal panels or a textured rigid board. Look for an accessible product label or spare offcut. A woodgrain pattern doesn’t prove the panel is wood.
Ask the inspector to distinguish the exposed siding from sheathing, framing, insulation and the water control layer. Sheathing is a board layer that may support cladding or contribute to wall strength. A water resistive barrier manages rain that gets past the outer finish.
Some older homes have metal skin attached directly to framing. Removing that skin can involve more than a cosmetic change. Confirm whether it contributes to wall bracing before anyone strips an elevation.
Equally, don’t assume every board behind vinyl is structural plywood. Record the actual material, condition and attachment. The new siding instructions must suit that confirmed substrate.
The exterior repair planning guide connects siding decisions with roof edges, skirting and additions. This guide focuses on choosing the wall covering and defining a comparable replacement scope.
Compare siding for manufactured home repairs
Use the table to identify a promising material, then check the exact product and wall design. These are selection considerations, not approvals for a particular home. There is no material that wins every combination of wall condition, exposure and budget.
| Material or system | Reason to consider it | Condition that can change the decision | Question for the proposal |
|---|---|---|---|
| Existing metal siding, repaired where needed | Retains a known appearance and avoids replacing sound elevations | Concealed damage, incompatible patches or an unavailable matching profile | Can the damage and its cause be repaired without changing the wall design? |
| Vinyl siding | Offers many profiles without a routine field painting requirement | Uneven backing, unsuitable attachment or unresolved heat exposure | Which substrate, movement details and wind installation apply to this product? |
| New metal panels | Provides a metal finish with a defined panel and trim system | Unspecified coating, incompatible metals or poor joint detailing | What are the coating, attachment and maintenance requirements for this exposure? |
| Engineered wood siding | Offers painted lap or panel designs, including some rated structural panels | Wet substrate, the wrong panel series or an unverified bracing substitution | Is this exact residential product decorative cladding or part of the bracing design? |
| Fiber cement siding | Offers a rigid painted lap, panel or shake appearance | Added assembly weight, unsupported fastening or unresolved cutting arrangements | Who verifies the home can carry the proposed assembly and meet the installation details? |
| Natural wood siding | Provides actual wood appearance where that is the design priority | Unacceptable coating upkeep or details that repeatedly wet the wood | Which species, profile, finish and maintenance instructions are included? |
Vinyl: choose the installation system as carefully as the profile
Lap, Dutch lap and vertical profiles change appearance. They don’t remove the need for a suitable backing and water control system. Ask to see the exact profile in a sample, including its exposed face and receiving trim.
Vinyl must be able to expand and contract. Tight attachment, trapped panel ends and inappropriate caulking can interfere with that movement. A thicker panel isn’t a substitute for an installation that matches the product’s wind requirements.
The industry vinyl siding installation manual explains the movement and drainage principles. It is a 2020 general reference; use the chosen manufacturer’s current instructions for the actual job. Don’t treat its generic fastening details as a design for your home.
Metal: separate the panel from its coating and joints
Keep aluminum and steel identified separately on the quote. Also record the finish, profile and exposed or concealed fastening system. The word metal leaves too much unspecified for a fair comparison.
A dented panel may be an appearance issue, a damaged joint or both. Have the affected seam and backing checked before deciding a dent needs complete replacement. Repeatedly coating a leaking joint doesn’t establish that the water path has been repaired.
Ask how scratches, cut edges, incompatible metal contact and debris will be handled under the selected system’s instructions. Plan inspection of trim, fasteners and coatings after damaging weather. Low maintenance still includes looking for damage and arranging appropriate repairs.
Engineered wood: the product series matters
Engineered wood is a material family, not one interchangeable panel. A primed residential siding panel may have different uses from a shed panel sold nearby. Match the full product description to its instructions.
For example, current LP panel instructions identify SilverTech and SmartFinish versions for nonresidential sheds and accessory structures. That exclusion matters even when the sheet resembles residential siding. Do not choose it for a home based on appearance or a shelf description alone.
Some rated panel assemblies can serve a structural bracing function; decorative lap siding is a different proposition. A structural label still doesn’t establish that a panel replaces your home’s existing bracing. The design, fastening and permitted use must all match.
Check finishing requirements for exposed cuts and edges, plus clearances at roofs and walking surfaces. Ask who supplies the compatible finish and completes it. A primed panel and a fully finished wall are different bids.
Fiber cement and natural wood: account for the whole scope
For fiber cement, require the exact product’s substrate, fastening, clearance and finishing details. Have the proposed assembly weight assessed where the change requires it. A product suitable for one wall doesn’t establish capacity for every manufactured home.
The cutting plan also belongs in the contractor’s scope. Fiber cement cutting can create respirable silica dust, so appropriate controls matter. A homeowner selection guide shouldn’t substitute a casual saw recommendation for those requirements.
If you prefer natural wood, request the species, grade, profile and compatible coating system. Then ask what inspection and finish renewal involve for your exposure. Don’t approve a universal repainting interval based only on the word wood.
For either material, examine a finished corner and an opening detail, not just a flat sample. Those junctions show how the design will actually look. They also expose trim and labor items that a panel price can hide.
Decide whether to repair, remove or cover the existing siding
A localized defect doesn’t automatically justify replacing every wall. A sound existing finish with a repairable fault may support a limited scope. Persistent moisture, widespread deterioration or an unsupported new assembly calls for a different discussion.
Ask the contractor to divide the observations into finish damage, joint or flashing problems, and damaged backing or framing. Those categories can overlap. The proposal should state what inspection established and what remains concealed.
Covering old siding can reduce removal work, but it changes the wall thickness and can hide unresolved problems. Removing it exposes more of the assembly, but may affect bracing or require temporary protection. Neither method is automatically correct.
Before considering an overlay, obtain answers to all of these questions:
- Is the existing wall dry and sound, with the source of earlier wetting addressed?
- Does the new product allow the proposed substrate, furring or other intermediate layers?
- What will the new fasteners attach to through the full assembly?
- How will windows, doors, corners and the lower edge accommodate the added thickness?
- How will water drain without being trapped between old and new materials?
- Does the change need permit review, structural assessment or revised details?
Ask for the answers in the written scope. An installer saying they have covered metal before doesn’t identify your wall or its condition. Likewise, added foam doesn’t automatically provide a suitable attachment base.
If damaged material must be removed, ask who determines its structural role and sequences the work. Don’t accept stripping the whole home as the discovery method. Temporary weather protection and the response to unexpected damage need agreement before removal starts.
Check weight, bracing and alteration requirements early
Count the complete proposed assembly when discussing added weight. Siding, new sheathing, trim and other retained or added layers all belong in the review. A light sample panel cannot answer that question by itself.
Support under the perimeter also needs identification. Decorative block skirting is not proof of a supporting foundation. The foundation and underbelly guide explains why those components should be recorded separately.
Ask the authority handling manufactured home alterations which permits, plans and inspections apply to your exact change. Tell them whether you propose removal, an overlay or a different material. Don’t describe a full replacement as a small patch.
Washington’s manufactured home siding bulletin illustrates the distinction between plan review and permits. Its November 2016 publication lists cases that don’t need submitted plans, including certain vinyl overlays. It separately addresses alteration permits and exceptions for painting or repairs with matching materials.
That is a state example, not a nationwide overlay approval. Check its current application with the responsible office if you are in Washington. Elsewhere, request the rules for your jurisdiction and the actual wall change.
Keep written approval and design documents with the proposal. Don’t use the home’s age to invent a capacity limit or assume every older wall has the same construction. Unknown capacity should stay an unresolved project item until assessed.
Make water management part of the siding order
The outside finish sheds much of the rain, but some water can pass it. A complete proposal must explain the water control layer and how that water leaves the assembly. Decorative trim alone doesn’t answer either question.
Current federal manufactured home construction standards include a barrier behind exterior cladding and a drainage provision. That construction language doesn’t establish the original layers in every older home. Existing alteration requirements and the selected product instructions still need a specific review.
Ask for details at the head, sides and sill of each affected opening. Flashing manages water at these interruptions in the wall. Its connection to adjacent layers matters as much as its visible edge.
If windows leak, document the investigation before closing the wall. The window leak diagnostic guide helps separate possible entry paths. A new siding face should not become the test of whether a concealed leak was fixed.
At the top, agree how the wall meets the roof edge or soffit. Added wall thickness can require changed trim geometry. If roof work is also planned, use the roof assessment guide to coordinate that separate scope.
At the bottom, require a clear termination detail that respects the chosen product’s clearances and drainage. Skirting trim must not become a dam for wall water. Ask who handles the interface if siding and skirting have different installers.
Don’t request caulk in every visible gap. Some joints need a compatible seal; other openings allow movement or drainage. The exact assembly detail should distinguish them.
If adding insulation, request a coordinated wall section rather than a promise that any extra layer improves everything. Changes can affect attachment depth, opening extensions and moisture behavior. The insulation planning guide covers that separate decision without treating siding as a complete energy upgrade.
Request quotes that describe the same finished wall
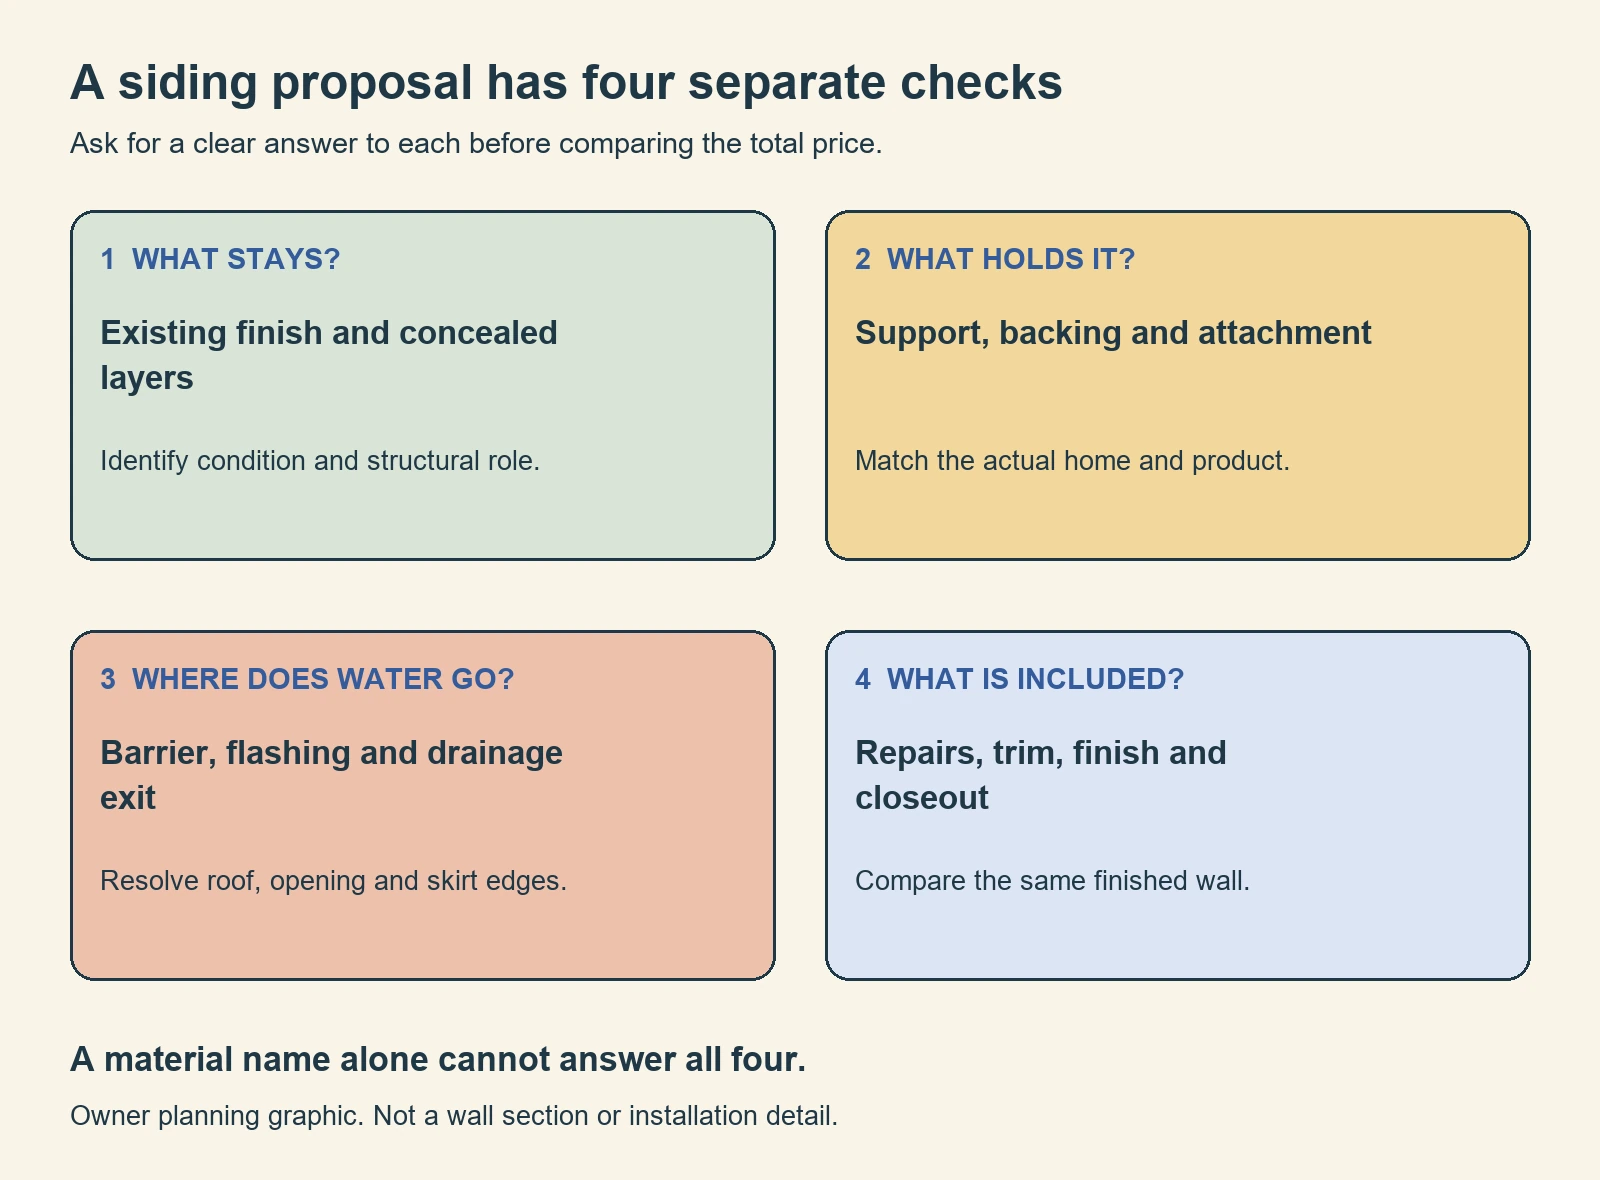
The cheapest panel isn’t necessarily the cheapest complete project. Compare removal, concealed repairs, backing, water control, trim, finishing and disposal alongside the siding. Otherwise, two prices may describe different outcomes.
Use this request when asking about siding for manufactured home repairs. Fill in what you know and leave uncertain construction details clearly marked. The contractor should resolve those uncertainties through inspection or a priced allowance.
| Quote item | What to have recorded |
|---|---|
| Existing assembly | Identified siding, known backing, suspected structural role and concealed areas needing inspection |
| Exact new product | Manufacturer, series, profile, finish, color and current installation document |
| Removal or retention | Which layers stay, which leave, and who verifies that decision |
| Damage allowance | How additional deterioration is documented, priced and approved before closure |
| Backing and attachment | Specified substrate, any added layers and attachment design responsibility |
| Water details | Barrier, flashing, penetrations, upper termination and lower drainage exit |
| Interfaces | Responsibility for windows, doors, roof edge, utilities, skirting and additions |
| Administration | Permits, plans, inspections and who obtains each required item |
| Completion | Finish work, cleanup, spare material, photographs and applicable warranty documents |
Ask whether quantities use actual exposed coverage or the panel’s overall dimensions. Overlaps and profile details can make those figures different. Have waste, corners, openings and accessory quantities listed rather than assuming a universal percentage.
For a partial repair, confirm the profile, locking geometry, exposure and finish match before ordering. A similar color may still leave a visibly different course. Discuss that appearance limit while a larger replacement remains a choice.
Request a written change process for hidden damage. For example, a hypothetical quote might include replacing one elevation while leaving framing repair separately priced. Ask how you would approve discovered damage before that wall is covered again.
No national price range can establish whether these two scopes are comparable. Obtain local quotes against the same written description. Keep material only prices separate from complete installed prices.
Check samples, work protection and future upkeep
View a real sample beside the home’s roof, windows and trim. Look at it in shade as well as direct daylight. Confirm that the quoted color and texture belong to the exact product under consideration.
Ask the supplier which matching repair pieces and accessories are available. Record product labels and keep appropriate spare material after the work. That gives a later repair a starting point beyond a photograph of the color.
Before disturbing old coatings, address potential lead hazards in homes built before 1978. Arrange appropriate assessment and work practices rather than dry sanding unknown paint. Ask a hired contractor about applicable lead certification and containment requirements.
During the job, agree how exposed walls, stored panels, landscaping and occupied entrances will be protected. Utility fixtures and vents need coordinated handling by the appropriate trade. A siding job isn’t permission to relocate a gas vent or alter electrical equipment casually.
At completion, request photographs of concealed repairs and flashing before closure, along with final inspection records where required. Review visible trim, clearances and drainage exits against the agreed scope. Keep the installer and product documents together.
Use the selected manufacturer’s cleaning instructions. Aggressive pressure washing can damage some finishes or drive water where it doesn’t belong. Routine care should also include observing new stains, loose sections and damaged interfaces from a safe position.
When choosing siding for manufactured home projects, ask what maintenance actually involves and what the warranty excludes. Product coverage, finish coverage and installation responsibility may differ. Save those terms instead of treating a long warranty as a promised service life.
A useful final decision names the material, the exact system and the work needed behind it. If a proposal leaves the structural role, water exit or attachment unanswered, return it for clarification. Those answers are part of what you’re buying.
Found a detail that needs checking? Tell us about a correction.