

A mobile home foundation and underbelly do different jobs. The foundation supports and secures the home; the underbelly closes the floor assembly beneath it. A plastic sheet on the soil is a third component, with a separate moisture control role.
Knowing which part has failed matters more than choosing a material called a vapor barrier. New belly fabric cannot stabilize a leaning support. New supports cannot repair a wet, weakened subfloor.
A mobile home foundation and underbelly map
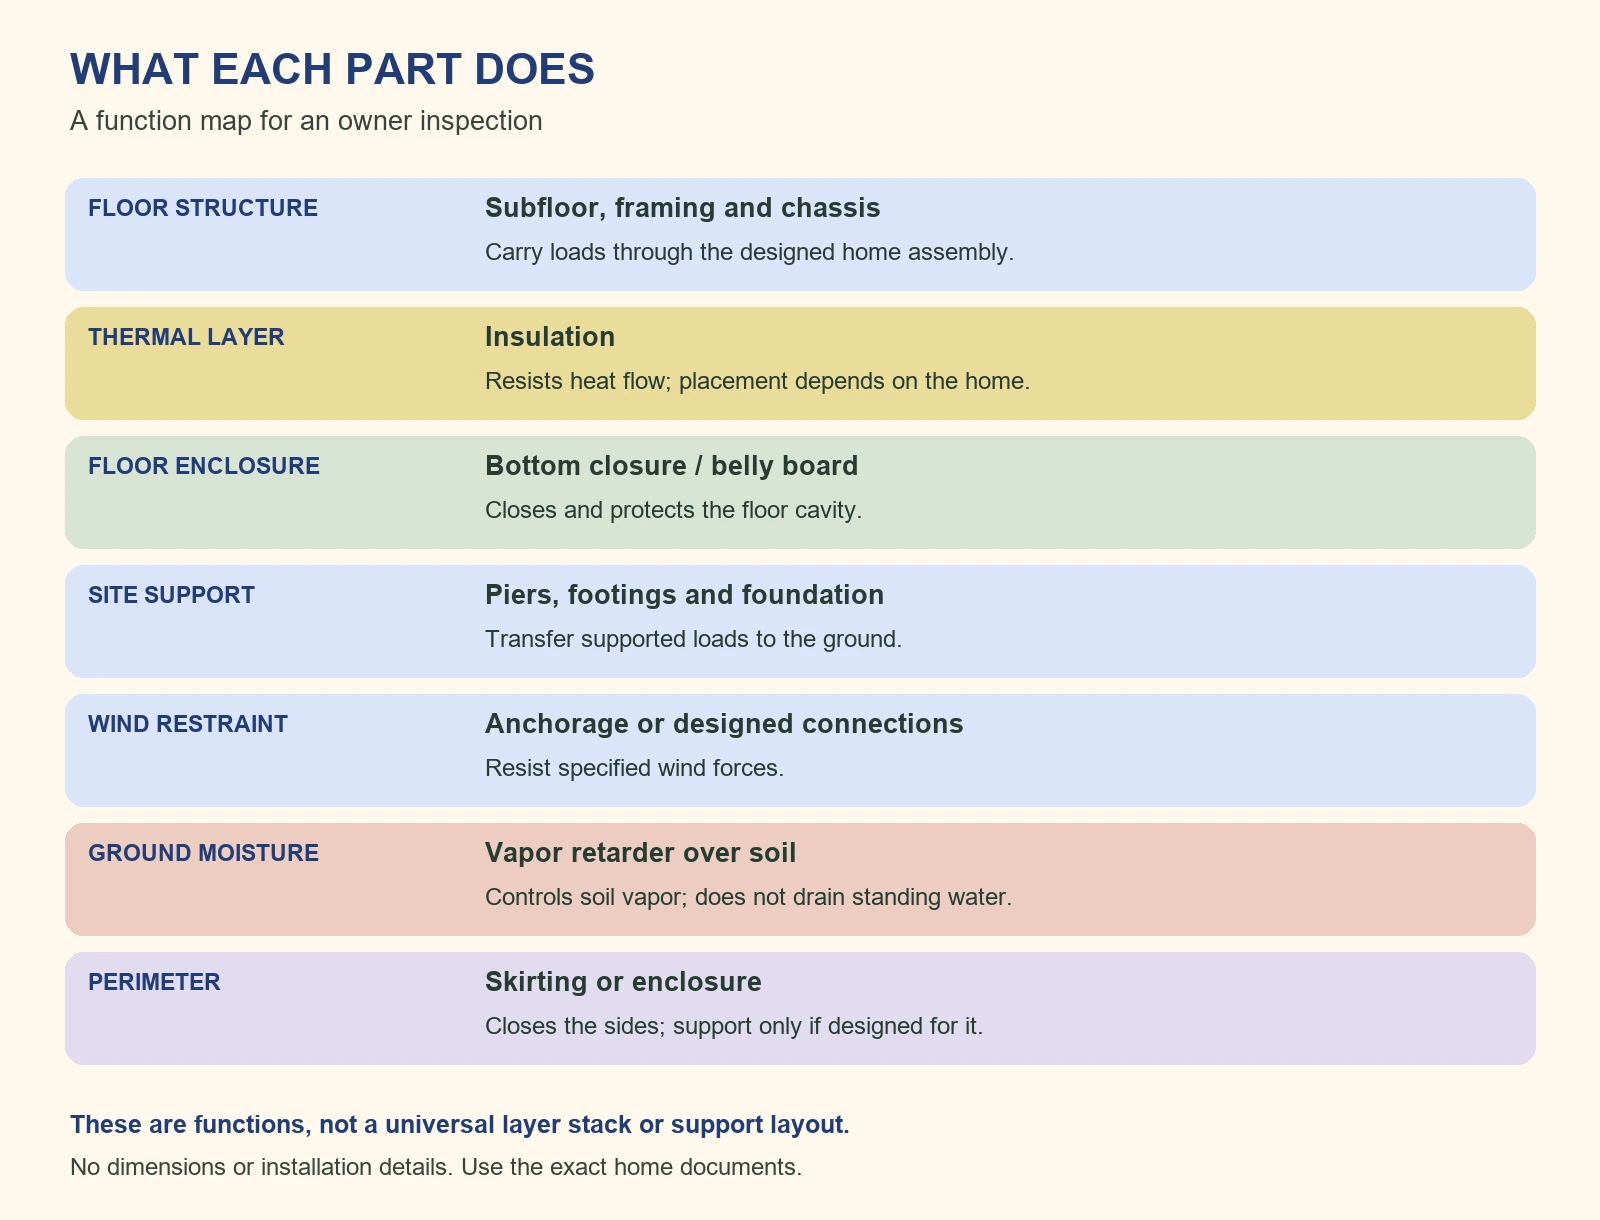
Start with three questions: What carries weight, what closes the floor cavity, and what controls moisture from the ground? Those functions overlap in a working home, but the components aren’t interchangeable. This map describes a common arrangement, not every manufactured home.
| Component | Its main job | What it cannot establish |
|---|---|---|
| Floor covering | Provides the walking surface and finish | Whether the structure underneath is sound |
| Subfloor and floor framing | Carry floor loads within the home’s designed assembly | Whether the site supports and anchors are adequate |
| Insulation | Resists heat flow through the floor assembly | A substitute for a continuous closure or moisture investigation |
| Bottom closure or belly board | Encloses and protects the underside of the floor cavity | A structural floor repair or ground cover |
| Steel chassis | Forms part of the home’s structural load path | A reason to remove any other designed support |
| Piers and footings | Transfer supported loads to the site | Wind restraint merely because they hold weight |
| Anchorage or an engineered foundation connection | Provides designed restraint against wind forces | Approval based on the appearance of a strap |
| Ground vapor retarder | Limits moisture vapor entering from the soil | A cure for standing water or a plumbing leak |
| Skirting or perimeter enclosure | Encloses the space around the home’s base | Structural support unless specifically designed to provide it |
The drawing separates these functions so you can name them during an inspection or estimate. It isn’t a section detail for construction. Chassis position, insulation placement, utility routes and support configurations vary.
Which documents describe your home?
Collect the manufacturer, model, serial number and installation records before approving structural work. Look for the home’s installation manual, foundation plan and previous repair paperwork. Keep photographs of the data plate with those records.
The data plate identifies design information, including wind and roof load zones. It does not show every concealed connection or prove the present foundation meets its design. A repair contractor needs the applicable plans and site conditions as well.
Federal construction standards address the manufactured home’s design and construction. The federal Model Installation Standards address initial installation of new homes. Their scope and applicability provisions explain that distinction.
Don’t treat a current installation table as automatic instructions for altering an older home. Ask the state manufactured housing agency or local authority which rules govern the proposed repair. Existing homes, relocation, additions and foundation changes can involve different approval questions.
A home predating the federal manufacturing standards needs its own investigation. Age alone cannot identify its floor materials or current supports. The same caution applies when previous owners changed the assembly.
If records are missing, ask the manufacturer or its successor about available documents. Tell the contractor exactly which records you lack. An assessment should identify assumptions before work starts, rather than conceal them inside a generic repair price.
Follow the support path without redesigning it
The home and the site foundation work together. Floor framing, structural connections, the chassis and any required perimeter or mating wall supports form a designed system. The arrangement must match the particular home.
Piers carry loads to footings or another approved foundation component. Footings then distribute those loads to the supporting ground. Soil conditions, the home’s design and its loads affect the foundation specification.
A pier that looks substantial can still have the wrong bearing arrangement. A neat row of blocks doesn’t establish sufficient support. Neither does a concrete surface beneath the home, without knowing what that surface was designed to carry.
For a home with several sections, the joining area may have additional support requirements. Don’t copy the support pattern from an outside beam to that area. The applicable design determines where supports belong.
Anchors and straps address a different part of the problem: restraint against wind. Some foundations use an alternative engineered connection system. The absence of familiar ground straps alone doesn’t tell you whether that alternative is present or adequate.
A support inspection should therefore cover both vertical support and restraint. Ask for the applicable foundation and anchorage design to be identified. Do not tighten straps, add shims, move piers or lift the home based on a visual guess.
There is no universal jack, block count or pier spacing for this task. The federal foundation provisions themselves depend on design and site conditions. A qualified manufactured home installer or structural professional must assess a suspected support problem.
The bottom closure and the ground sheet are separate
Belly board, bottom board, bottom wrap and underbelly often describe the closure beneath the floor cavity. People also call it a vapor barrier. That loose terminology can make two very different estimates sound identical.
Ask where the proposed material will go. A ground vapor retarder lies over the soil beneath the home. A bottom closure attaches to the home and encloses the floor assembly.
For installations within its scope, 24 CFR 3285.204 requires ground coverage beneath an enclosed home, with an arid region and dry soil exception. It specifies at least six mil polyethylene or equivalent. It also addresses coverage, overlaps, obstructions and repairs.
Those ground sheet requirements do not specify a replacement belly fabric. The right bottom closure and attachment method depend on the existing floor assembly and repair instructions. A roll labeled plastic isn’t enough information.
Some older closures resemble paper or fiberboard; others use reinforced flexible material. Identify the actual material and its condition before specifying a patch. Appearance alone doesn’t establish its vapor properties or compatibility with an adhesive.
The closure helps contain the insulation and protect the floor cavity. Insulation has a separate thermal function. Neither layer should be described as a replacement for the other in an estimate.
A sound ground sheet also cannot stop a leaking supply line overhead. Conversely, repairing a pipe doesn’t address moisture rising from exposed soil. Both locations deserve a separate line in the inspection record.
Soft floors and movement need different investigations
A springy spot near a tub and a broad floor slope are different observations. They may occur together, but they don’t prove the same cause. Don’t let either become an automatic diagnosis of settling.
| What you notice | What to record | What the inspection must separate |
|---|---|---|
| One soft or swollen area | Location, nearby fixtures, stains and when it appeared | Damaged flooring, subfloor or framing and the source of moisture |
| A broad slope or several changed openings | Rooms affected and whether the change is recent | Support movement, structural damage and individual door or window faults |
| A hanging or bulging belly | Visible location from a safe position | Loose closure, displaced insulation, water or another concealed condition |
| Water on the ground | Weather, fixture use and visible drainage direction | Site runoff, supply or drain leaks, and other water sources |
| A damaged pier or restraint | A photograph without entering the affected area | Present stability, design compliance and a planned structural repair |
A sticking door can have a frame or hardware problem. Our door frame guide explains the opening itself. If several openings changed together, report that pattern before replacing or trimming components.
Water damage can also begin above the floor. A leaking window, fixture connection or roof leak can wet concealed materials. The wettest visible spot may not be where the water entered.
Keep people off a floor area that feels weak or is visibly failing. Don’t bounce on it to demonstrate the problem. An assessment may need to establish a safe access route before anyone examines concealed framing.
A new sheet over damaged flooring hides evidence without establishing strength. Extra supports beneath deteriorated material don’t automatically restore the original assembly either. Require the repair scope to address the damaged component and the cause.
Look for water before ordering a belly repair
Observe the site from outside after rain when conditions are safe. Note downspout discharge, pooling beside the home and water heading toward the perimeter. A ground retarder controls vapor; drainage must manage liquid water.
Federal site drainage provisions address keeping water away from the home and beneath it. Existing site corrections need an appropriate plan. Don’t dig beside footings, bury anchors or change support ground levels to improvise a drainage fix.
Inside, record fixture leaks and damp cabinets without opening walls or floors. If an active supply leak is visible, use the water shutoff identification guide before relying on an unfamiliar valve. Reach only a known, safely accessible control.
The ground can stay damp after the obvious leak stops. Wet insulation or damaged wood may also remain concealed. Ask how the contractor will check the cavity and determine when it can be closed.
Cold floors don’t prove that insulation alone is missing. Damaged closure and duct problems may need attention too. Historic field investigations documented several moisture paths in manufactured housing, rather than one universal cause.
Don’t assume more crawlspace vent openings will solve every moisture problem. Ventilation belongs to the intended enclosure design and local climate. Converting to a sealed or conditioned crawlspace changes the assembly and needs a coordinated design.
The inspection should also check where dryer and other exhaust outlets discharge. Warm exhaust belongs at its intended exterior termination. Closing a belly while an exhaust connection remains wrong leaves the underlying problem unresolved.
What you can observe without crawling underneath
Begin with records and a walk around the perimeter. From a safe position, photograph damaged skirting and any clearly visible hanging closure. An existing access opening may permit photographs without entering.
Don’t remove structural pieces or make a new opening to improve the view. Never cut a bulge to see what drains out. Water, insulation and concealed utilities can be behind it.
Stay out if you see unstable supports, standing water near wiring, sewage or evidence of significant structural damage. Have the area assessed before access. Use a professional for an examination that requires entry into unsafe or cramped conditions.
Your notes should distinguish visible facts from guesses. Write “closure hanging below bathroom” rather than “foundation failed” unless an assessment established that conclusion. This keeps an early impression from narrowing the entire repair.
- Place: Identify the room above and the side of the home. Add a simple floor sketch so later photographs remain understandable.
- Timing: Record the date, recent weather and whether a fixture was being used. Avoid running water deliberately into a suspected damaged assembly.
- Change: Describe what is new or worsening. Compare with an earlier photograph from the same safe position.
- Limits: Mark areas that couldn’t be seen. A photograph through one opening cannot clear the rest of the crawlspace.
The purpose is a useful handoff, not a homeowner structural certification. Ask the inspector to distinguish observed damage from areas that remain concealed. Save the resulting report with the home’s records.
Turn a vague quote into a defined repair
For mobile home foundation and underbelly work, separate the estimate by component and outcome. A single line for “replace vapor barrier” leaves too much unanswered. Use the following worksheet to compare actual scopes.
| Estimate question | A useful written answer includes |
|---|---|
| Which layer is being repaired? | Ground sheet, bottom closure, insulation, floor structure or foundation, identified separately |
| What caused the damage? | Confirmed findings, unresolved possibilities and who investigates each one |
| What remains concealed? | Inspection limits and a process for approving newly discovered work |
| Which design applies? | Relevant home documents, repair detail and any required engineering or permits |
| How are utilities handled? | Responsibility for plumbing, ducts and wiring encountered during access |
| When will the cavity be closed? | Checks for completed source repairs and acceptable remaining materials |
| What proves completion? | Photographs, inspections, covered area and repair documentation |
Compare two hypothetical estimates. One promises a new ground sheet; another includes removing wet insulation and restoring the bottom closure. Even if their prices match, they aren’t offering the same repair.
A third estimate might add supports without explaining the soft floor above. Ask what defect those supports address. That question should lead to an assessment, not a guess about how many blocks to buy.
Material substitution deserves similar scrutiny. Ask why the proposed closure suits the original assembly and how its edges and penetrations will be repaired. Request the exact instructions rather than accepting “we always use this plastic.”
Our manufactured home compatibility guide explains why familiar parts still need an application check. Structural and enclosure materials deserve the same discipline. A product name cannot supply a missing design.
Put the work in an order that preserves evidence
- Establish safe access and structural priorities. Suspected support instability or failing floors need assessment before routine enclosure work. The professional should identify any restrictions on access or use.
- Identify and correct the water source. Separate site drainage from plumbing and exterior leakage. Coordinate trades where more than one problem exists.
- Assess the exposed assembly. Determine which floor materials, insulation and utility components need repair. Agree on changes before they disappear behind new closure.
- Restore the specified components. Use the appropriate repair details for the actual home. Keep structural repairs, insulation and enclosure work individually documented.
- Check the completed work. Obtain photographs before concealment and after closure. Confirm that access, drainage and required ventilation remain functional.
This sequence is a planning aid, not a construction procedure. A professional may need to change the order for safety or access. What matters is that cosmetic closure doesn’t prevent a necessary inspection.
After later plumbing or HVAC visits, ask whether any access cuts were restored. Keep those service photographs with the original repair record. A small documented opening is easier to follow up than an unexplained tear found years later.
Schedule followup around the home’s maintenance instructions and observed conditions. Recheck after a major leak, storm or noticeable change indoors. A routine inspection interval cannot establish that a newly developing problem is safe to ignore.
A useful mobile home foundation and underbelly record ends with specific answers: the assembly identified, the cause investigated and the work documented. Unseen areas should remain listed as unseen. That is a stronger basis for the next repair than a fresh covering over an unexplained problem.
Found a detail that needs checking? Tell us about a correction.