

Mobile home bathtubs need to match more than an advertised length. Choose a replacement by its installation footprint, drain geometry, base support, wall connection and delivery route. Then price the complete assembly, including the work needed beneath it.
A tub labeled for manufactured housing can still be wrong for your bathroom. A conventional residential model may work, but only after the same checks. The useful question is which documented tub fits your actual space and repair plan.
This guide helps you compare those choices before ordering. Keep one folder with your bathroom photos, measurements, candidate drawings and installer answers. An unanswered fit question belongs on the order checklist, not on delivery day.
Choose mobile home bathtubs by the installation they need
Start with the bathroom you intend to keep. Replacing an existing alcove tub is a different purchase from building a garden tub platform. A freestanding tub is another layout, even when its advertised length looks suitable.
| Tub configuration | What to establish before shopping | What can change the project |
|---|---|---|
| Alcove tub with front apron | Actual wall opening, apron position, drain and flange arrangement | A different wall thickness, support base or drain height |
| Alcove tub requiring a finished front | Who supplies and builds the front enclosure | Framing, finish materials and future service access |
| Garden or corner tub | Exact footprint and platform or apron requirements | Deck work, faucet position and room circulation |
| Freestanding tub | Floor location, waste connection, filler and accessible maintenance route | Moving plumbing and rebuilding the surrounding floor |
| Shower conversion | A complete receptor, wall and drain plan | A different assembly rather than a tub purchase |
Configuration words describe real differences. For example, the manufacturer’s alcove and drop in explanation distinguishes tile flanges from a tub that requires a surrounding frame. Even within alcove models, an apron may be included or require construction.
Ask the seller to identify the exact front and wall arrangement in writing. Product photos can hide an unfinished side. A styled bathroom photograph also does not tell you which parts came in the carton.
For broader room decisions, start with our guide to plumbing and bathroom planning. Keep the tub selection separate from moving walls, redesigning drains or choosing an entire shower system.
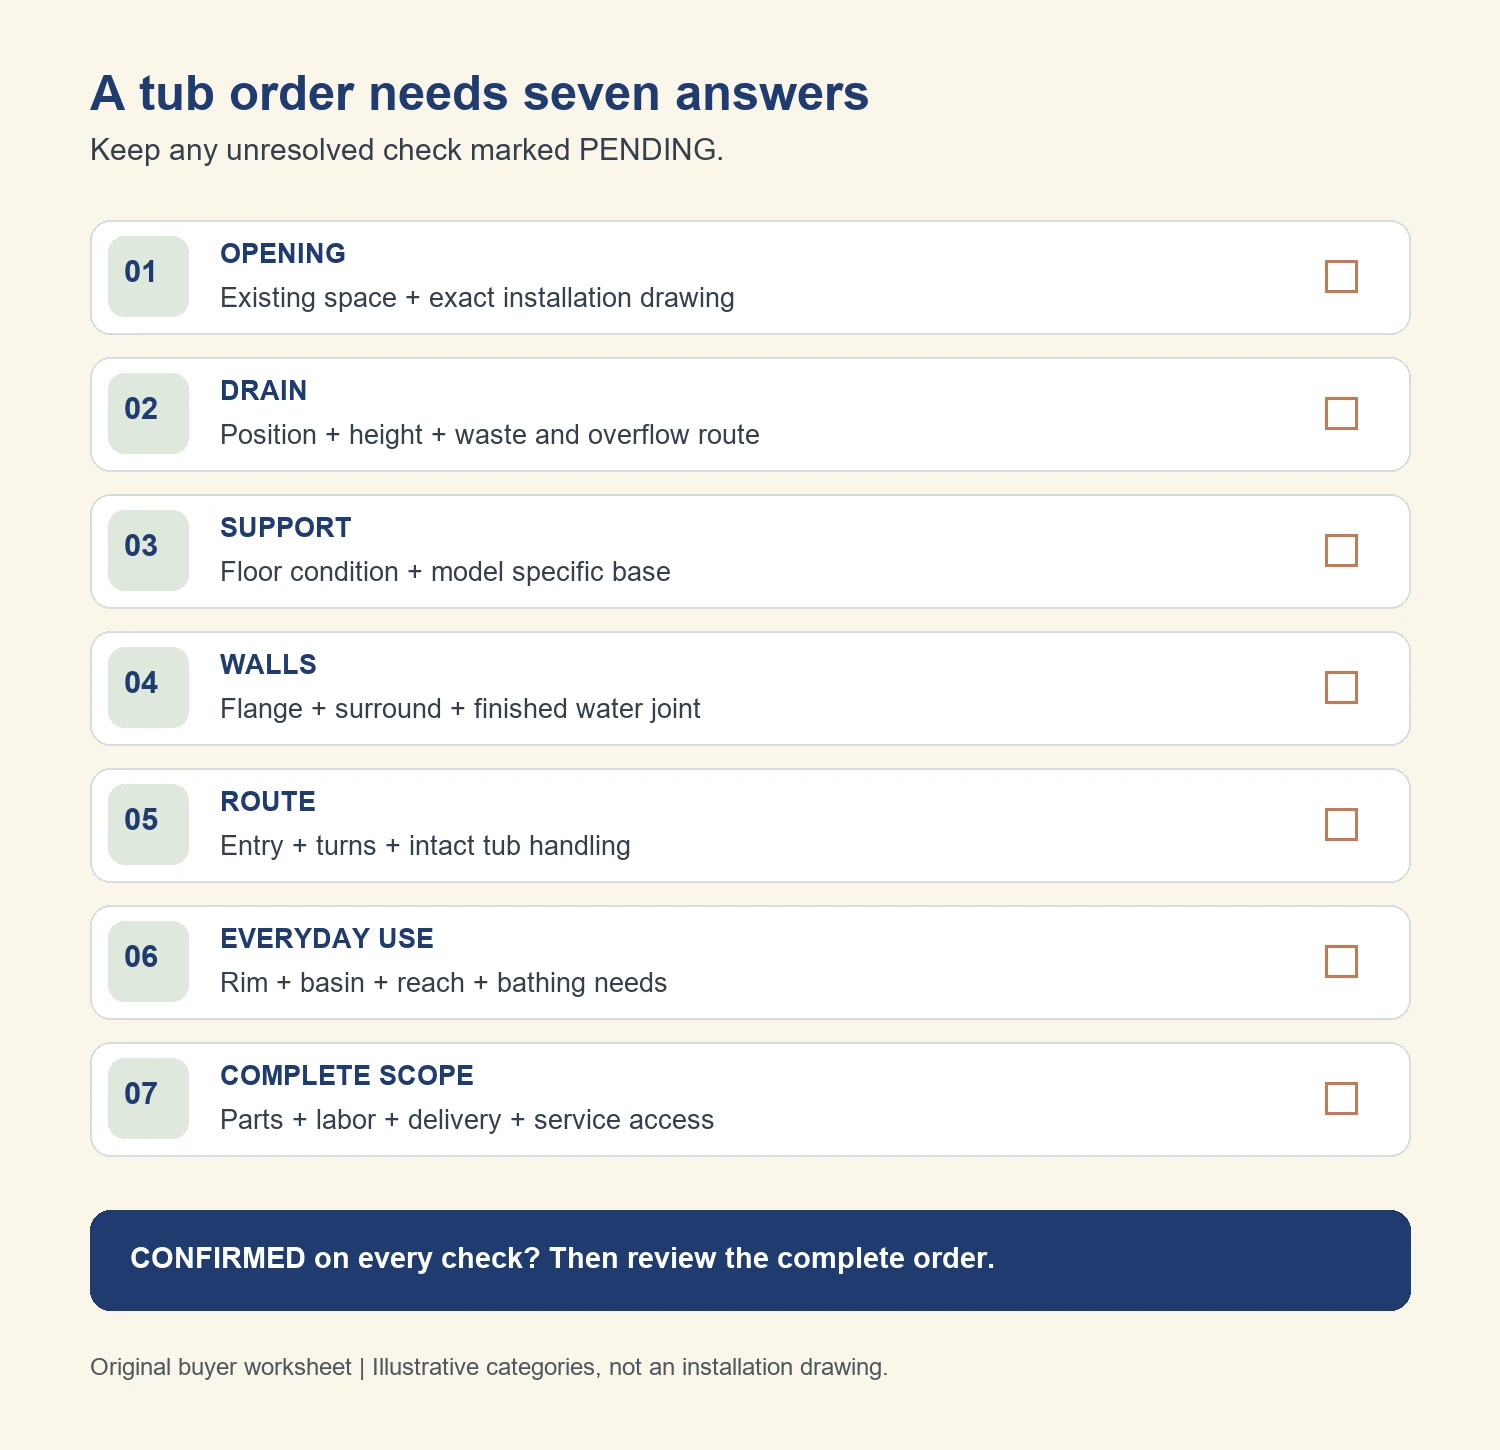
Use seven checks before a tub reaches your shortlist
Give each candidate its own copy of this worksheet. Mark a check confirmed only when your measurements and that model’s documents agree. Use pending when a seller or installer still needs to answer.
| Check | Record for the bathroom | Record for the candidate |
|---|---|---|
| 1. Opening | What was measured, including whether wall finish remains | Required opening and the drawing’s measurement references |
| 2. Drain | Center position, height and visible connection route | Drain coordinates, waste assembly and overflow arrangement |
| 3. Support | Accessible floor condition and unresolved damage | Base, feet, pedestal, apron and flange support instructions |
| 4. Walls | Existing surround type and planned wall finish | Flange detail and approved wall connection |
| 5. Route | Entry opening, hallway turns and bathroom approach | Actual unit dimensions and handling requirements |
| 6. Use | Who bathes here and what makes access difficult | Rim height, usable basin, controls and documented limits |
| 7. Complete scope | Installer responsibility and remaining room work | Included parts, exclusions, delivery and return conditions |
This is a buying worksheet, not a permit approval or structural assessment. Its job is to expose missing information early. A candidate with six confirmed checks and one unknown is still pending.
Keep the evidence beside the answer. Save the dimension drawing instead of writing only "fits." Record who confirmed the drain arrangement, plus the date and model revision they reviewed.
Read size labels without treating them as a fit guarantee
Do not assume all mobile home bathtubs measure 54 by 27 inches. That is a recognizable product category, not a rule for every manufactured home. Neither the home’s age nor its single or double section construction establishes the tub opening.
The current Lyons catalog illustrates the range. It lists a Victory alcove tub at 54 by 27 by 16 inches, an Elite at 54 by 30 by 19, and garden alcove options at 54 by 42 by 19. These are catalog examples, not approved replacements for your bathroom.
The same catalog separates standard floor rough and above floor rough products. Those categories flag a plumbing detail worth checking before purchase. They do not promise that every tub within a category shares identical waste clearances.
Keep these three entries separate in your notes:
- Advertised size: the product category or nominal description used while shopping.
- Actual unit dimensions: the measurements shown for the tub itself, including relevant projections.
- Required installation opening: the space specified for that model and its wall assembly.
A finished wall measurement does not automatically describe the framing behind it. If the existing surround hides the flange, note that limit. Have the installer verify concealed dimensions before treating a rough estimate as an order dimension.
Do not subtract a generic allowance from a product title. Do not plan to trim a tub or flange to recover missing room. Any permitted modification needs exact manufacturer instructions for that model.
For a hypothetical comparison, imagine two listings both labeled 54 inches long. One provides a complete installation drawing; the other supplies only shipping dimensions. The first gives you evidence to evaluate, while the second needs clarification before comparison.
Match the drain in three dimensions
A drain on the correct end is only the first check. Its center must also line up across the tub footprint. Below the basin, the waste assembly needs a workable connection height and route.
Photograph the old drain arrangement from an existing safe access opening. Include a wider view showing the surrounding floor. A close photograph of the drain fitting alone cannot explain the space available for the replacement.
Use the candidate drawing’s viewing direction to identify left, right or center drain. Send the marked drawing to the seller if the label is unclear. Do not resolve a conflict by trusting a mirrored product photograph.
Ask your plumber to review these items together:
- The tub’s drain center and the position of the existing waste connection.
- The distance beneath the new basin and the space occupied by the selected waste assembly.
- Whether an overflow is present, required for the chosen assembly or supplied separately.
- The route to the trap and the access needed to inspect and repair connections.
A tub without a visible overflow and a tub with an overflow assembly are not interchangeable plumbing plans. Confirm the exact product design. Never seal an unexplained opening or improvise an overflow connection to make an order usable.
The support manual for Better Bath tubs specifically rejects a trap connection that pushes the drain upward. That is a useful selection test: the plumbing must connect without forcing the fixture out of position. An attractive tub is the wrong purchase if its required connection has no workable space.
For system context, our mobile home plumbing guide explains how fixture waste connects with the larger drain and vent system. The tub’s drain fitting is one part of that system, not a substitute for checking the rest.
Choose the support system before comparing surface materials
Ask for the installation manual while comparing tubs, rather than after payment. Identify what supports the bathing surface and what supports the rim or apron. Then have the installer compare those requirements with the actual floor.
The Better Bath Tub and Shower Pan manual gives a specific example. It requires a flat, level, solid floor or pedestal and secure contact beneath the supplied foam support. It also says that foam must remain unaltered.
That manual distinguishes support needs for full aprons, short aprons, seats and steps. It recommends installation by a qualified technician. These details belong to the covered product family; they are not a universal recipe for every replacement tub.
For your shortlist, ask one direct question: "What carries the load beneath this exact tub?" Have the answer identify the documented base system. A vague promise to add foam, blocks or mortar does not establish compliance.
Do not make a mortar bed mandatory for every model. Do not assume every tub arrives with a sufficient support base either. The exact instructions and the site conditions must agree.
Rim support is a separate question. Federal manufactured home construction rules address tub rim support and allow the tub manufacturer’s alternative recommendations. They also address fixture access and level alignment.
Those construction rules do not decide every permit or alteration requirement for an existing home. Ask the responsible local authority about your project, particularly when changing the layout or concealed plumbing. Have damaged framing or questionable floor capacity assessed before approving a heavier replacement.
If the old floor feels soft, stop treating the job as a fixture swap. Ask for inspection and a repair scope before setting the new tub. Covering uncertainty with a new basin leaves the important buying decision unresolved.
Compare materials through the exact product, not a league table
ABS, acrylic and fiberglass labels can help narrow a search. They cannot establish the quality of the complete installation. Ask what the bathing surface is, how the shell is reinforced and which base supports it.
| Listing language | Useful follow up question | Avoid assuming |
|---|---|---|
| ABS plastic | Which sealants, cleaners and support details apply to this model? | Any adhesive or cleaner labeled for bathrooms is compatible |
| Acrylic | What reinforcement, base and care instructions accompany this exact tub? | The surface label proves rigidity or repairability |
| Fiberglass | What is the finished bathing surface and the documented maintenance method? | Every product using that term has the same surface construction |
| Metal, mineral or other heavier construction | What are the empty weight and installed support requirements? | A previous lightweight tub establishes capacity for the new assembly |
Compare complete documentation rather than choosing a universal winner. A model with an appropriate support system and clear care instructions deserves closer consideration than an unexplained material upgrade. That is a selection method, not a claim that one material always lasts longer.
Read reviews for questions you can investigate. Reports about damaged deliveries should prompt inspection and return questions. Reports about movement should prompt a discussion of the particular base and installation, rather than an assumed defect diagnosis.
Check whether reviews combine different sizes or models. A comment about a large soaking tub may tell you little about a compact alcove model. Do not use a combined star score as proof of exact fit or service life.
Ask for the current care sheet too. The Better Bath manual recommends mild soap, warm water and a soft cloth for the units it covers. It excludes abrasive cleaners and harsh chemicals; do not transfer a familiar cleaning routine without checking compatibility.
Treat the surround, flange and faucet as a coordinated assembly
Decide what happens to the walls before choosing the replacement tub. Keeping an old surround, replacing panels and building a different wall finish create different connection questions. Ask the installer to describe the finished junction at the tub rim.
Obtain the surround’s model number when reusing it. Compare its attachment method and bottom edge with the proposed tub. Similar color and matching advertised length do not establish a compatible joint.
Ask who supplies each wall component and which instructions govern the connection. Include the backing, seams, corners and penetrations in that discussion. A line of caulk should not be the entire explanation for an otherwise unidentified wall system.
For a shower over the tub, the water exposed assembly needs particular attention. Federal construction provisions require watertight wall joints with the bathtub in the relevant shower compartment requirements. They do not turn an arbitrary tub and panel combination into a matched system.
Faucet placement belongs on the drawing as well. Record whether controls mount on the wall or tub deck. Ask whether the candidate arrives with holes, requires approved drilling or uses a different arrangement.
A tub purchase does not establish valve compatibility, temperature protection or access to concealed connections. Include those items in the plumbing quote. Keep detailed faucet selection separate from choosing the basin.
Check the entry route and everyday use
Trace the route from unloading to the bathroom. Record the usable door opening, tight hallway turns and the final approach to the alcove. Compare the tub itself with that route, plus the handling clearance the delivery team needs.
Do not assume an old tub’s removal proves the new tub can enter. The old fixture may be removed in pieces. The replacement must arrive intact unless its documented design provides another assembly method.
Tell the seller whether delivery means curbside, an exterior threshold or placement inside. Ask who unloads and carries the tub. These are contract questions to resolve before paying for freight.
Then consider the person using the bathroom. Check the rim height, usable basin shape and reach to the controls. Overall height does not tell you the water depth or the ease of stepping into the tub.
If someone needs assistance bathing, discuss that need before choosing a deeper soaking model. Compare the whole access arrangement with an appropriate professional. A seat molded into a product is not proof that the bathroom meets that person’s needs.
Keep grab bar planning separate from a surround’s appearance. Ask where suitable support will be provided. Do not assume a decorative panel can accept a support bar anywhere you prefer.
Price mobile home bathtubs as complete projects
The lowest tub price may omit most of the work you need. Request quotes against the same scope so the totals are useful. Avoid comparing a bare fixture price with another contractor’s completed bathroom price.
- Fixture: exact tub model, drain orientation, finish and included components.
- Delivery: freight, unloading, carrying and any access restrictions.
- Removal: old tub, affected wall finish and disposal.
- Floor and support: inspection, identified repairs and the model’s required base arrangement.
- Plumbing: waste assembly, overflow when applicable, trap connection and faucet work.
- Walls: surround or finish system, backing, joints and approved materials.
- Completion: inspection, leak checks, restoration and required approvals.
Separate confirmed work from allowances. For example, a contractor may price the known tub installation but reserve concealed floor repairs for inspection. Ask how that extra work will be documented and approved.
Ask whether a warranty remedy covers the fixture alone or also removal and reinstallation. Read the actual terms rather than treating the warranty length as a project guarantee. Keep the invoice, model identification and installation records together.
Also establish the return boundary. Ask about the deadline, opened packaging, freight damage and a tub that was ordered in the wrong configuration. Do not assume an installed or modified fixture can be returned.
There is no useful universal installed price without a location and scope. Request written local quotes after the fit checks. A budget based on a clear assembly is more useful than an inexpensive tub that needs unplanned rebuilding.
Resolve the last questions before placing the order
Send the chosen model’s drawing and manual to the installer. Ask for written confirmation of the opening, drain, support and wall plan. Review any document revision or model suffix that differs between the listing and the supplied paperwork.
Keep conflicting information pending. If a title, drawing and manual disagree, ask the manufacturer which documents match the actual item being supplied. Do not assume two opposite drain models are identical mirrored shells.
Our guide to matching manufactured home and conventional parts explains this broader compatibility principle. The market category starts the search; documented connections finish it.
At delivery, verify the model, drain orientation and included parts before installation starts. Photograph the packaging and inspect accessible surfaces, edges and support components. Follow the seller’s damage reporting procedure promptly if something is wrong.
Keep the delivered instructions available for the installer. Arrange inspection of the completed connections before access is closed. Get the care instructions and any curing or use restrictions from the applicable products.
For mobile home bathtubs, the best shortlist is the one with resolved fit and a complete work scope. Keep a candidate pending until its remaining questions have answers. Order when you can explain how the whole assembly will fit, connect, receive support and remain serviceable.
Found a detail that needs checking? Tell us about a correction.