

Mobile home basics start with knowing which home you have, how it was installed, and what has changed since. A sales description or fresh coat of paint cannot answer those questions. Build a small home record before ordering parts or planning repairs.
This guide explains the names, documents and systems an owner needs to understand. It also helps you separate routine care from work that needs a qualified assessment. Detailed repairs belong in the linked system guides.
Mobile home basics: identify the building before the project
People use mobile home as an everyday name for several kinds of factory built housing. That familiar name does not establish the construction standard. Check the actual manufacturing records rather than guessing from siding, roof shape or wheels.
| Term | What it tells you | What it does not establish |
|---|---|---|
| Mobile home | Often used casually for older and newer manufactured housing. | The exact year, construction standard or current condition. |
| Manufactured home | A dwelling built on a permanent chassis under the federal manufactured housing system. | That its current installation or later alterations are satisfactory. |
| Modular home | Factory built housing constructed to applicable state and local building codes. | That manufactured housing parts or installation instructions apply. |
| Single section or multiple sections | How many transportable home sections make up the dwelling. | Exact dimensions, room sizes, foundation design or replacement part fit. |
The federal construction standard became effective June 15, 1976. Homes built before that date were not built under that standard. An older home may still need careful repair planning, but newer regulations alone cannot identify its original assembly.
A manufactured home retains its permanent chassis as part of its construction. A permanent foundation does not, by itself, turn it into modular construction. Conversely, factory construction alone does not make a building a HUD Code manufactured home.
Keep five questions separate: identity, original design, present condition, installation and proposed work. A document answering one question rarely settles the others. This distinction prevents a surprising number of bad purchasing decisions.
Read the home record without confusing its numbers
The exterior certification label
A HUD certification label belongs to an individual transportable section. Photograph every accessible label and record its full number. Do not remove, paint over or replace it with a homemade copy.
A label records the manufacturer’s certification of the section’s construction. It is not a recent inspection report. It cannot establish whether a previous owner changed wiring or whether a present foundation matches its design.
The interior data plate
The data plate is a separate interior record. Look in accessible cabinets and closets, or near the main electrical panel. There is no need to remove the panel cover to look for a document.
Its information includes the plant, serial number, model and manufacture date. It also records label numbers, major original equipment and design information. Photograph the entire sheet, including maps and small print.
Original equipment information is a starting point, not proof that the appliance remains installed. Compare it with the model plate on the actual equipment. Keep replacement manuals with the home file.
Save wind, roof load and thermal information without treating the maps as an installation permit. A relocation needs destination review as well as transport planning. A home should not be placed in a more restrictive design zone than it was built for.
Serial numbers and missing records
Do not substitute a label number for the home serial number. Copy the field name along with its value. Preserve section suffixes and take a photograph rather than relying on a handwritten abbreviation.
For missing labels, HUD explains the label verification route. Historical information must be available; a verification letter is not a replacement metal label. The manufacturer or inspection agency may help with a missing data plate.
If documents disagree, keep both versions and mark the mismatch. Ask the manufacturer or responsible records agency to reconcile them. Do not quietly choose the number that produces a convenient online result.
Make one useful home file
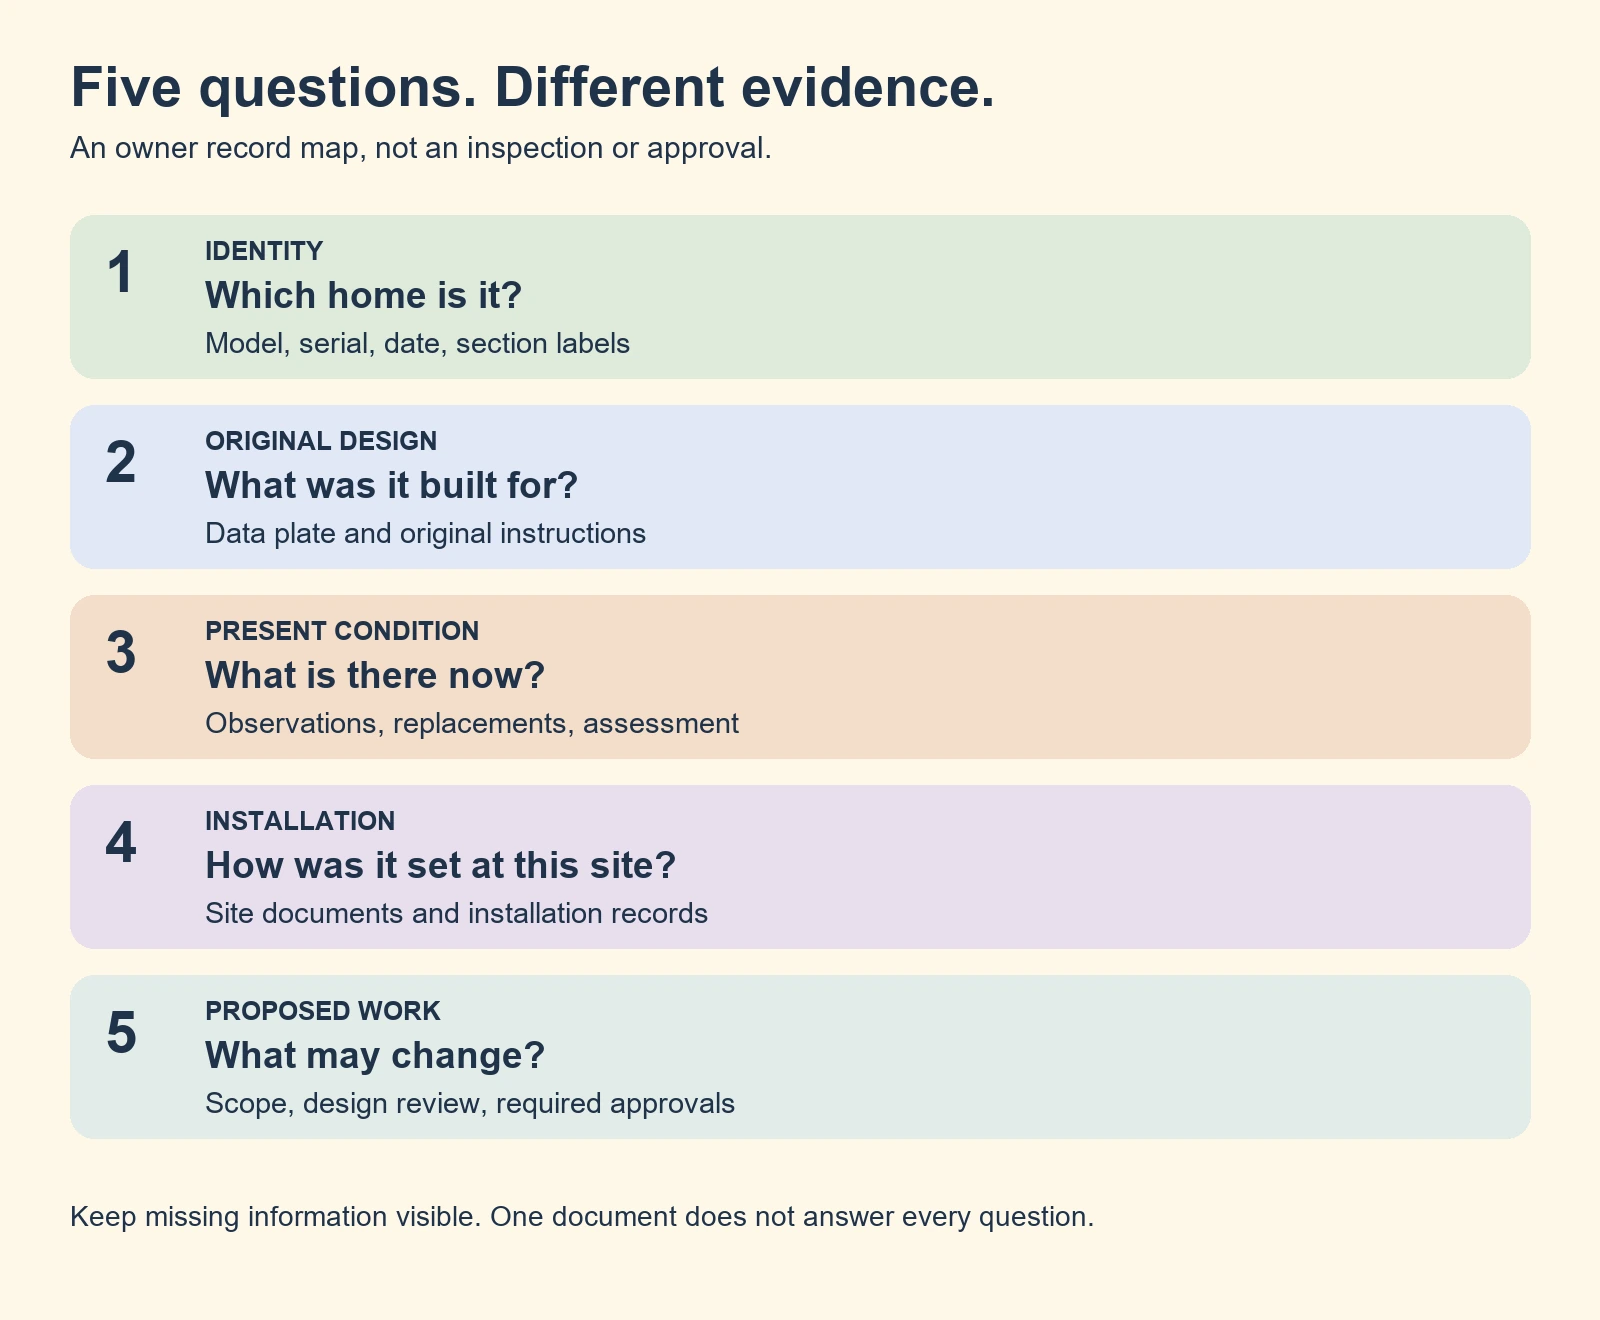
Your home file should make the next service call easier. It does not need to become an archive project. Start with legible photographs and add records as you obtain them.
| File section | Save | Question it helps answer |
|---|---|---|
| Identity | Data plate, section labels, manufacturer, model, date and serial information. | Which exact home is being discussed? |
| Installation | Available installation manual, site documents, inspections and completion records. | What was specified and recorded at this location? |
| Equipment | Actual furnace, water heater, cooling and appliance model plates and manuals. | Which instructions and replacement requirements apply now? |
| Changes | Alteration approvals, drawings, invoices and photographs of concealed work. | What differs from the original configuration? |
| Service | Symptoms, dates, technician findings, repairs and follow up observations. | What has been tried, and did it solve the problem? |
| Contacts | Utility emergency contacts, service providers and the applicable housing or building office. | Who can act or confirm the next requirement? |
Label photographs with the room or exterior side where you took them. Save an overview before a close view so a contractor can understand the location. Avoid publicly posting identity documents that also expose personal information.
Mark unavailable documents as missing rather than filling their gaps with assumptions. For example, an invoice saying roof work does not identify the materials or attachment details. Ask for that information before relying on the old repair.
A useful mobile home basics file separates evidence from recollection. Record previous owner statements as statements until records or inspection confirm them. That keeps a helpful lead from becoming a false specification.
Understand sizes before buying a replacement
A marketing size describes the home, not every opening inside it. A room measurement describes usable space, not the structural opening behind trim. A product’s advertised size may describe a different reference point again.
Even federal dimensional definitions distinguish interior space from hitches, eaves and other projections. A casual length measurement that includes the tongue is therefore answering a different question. Write down exactly where your tape started and ended.
For any replacement, collect four things: the existing product identity, the measured assembly, the receiving opening and the new product’s instructions. Add photographs showing the connections and surrounding clearance. These records are more useful than calling a part standard mobile home size.
- For a door, distinguish the slab from the complete frame and the rough opening.
- For a window, identify whether the project replaces glass, an insert or the complete unit.
- For a fixture, check mounting space and connection locations as well as its outside dimensions.
- For an appliance, match the actual equipment requirements, service and installation arrangement.
Do not assume every part needs a manufactured housing label. Do not assume an ordinary house part will work either. The assembly, listing, dimensions and applicable instructions decide.
The parts compatibility guide explains that distinction in more detail. Use it before comparing a familiar retail item with a specialty replacement. The cheapest wrong part still leaves the original problem unsolved.
Know what the main systems actually do
Structure, support and the space below
The roof, walls, floor and chassis form a connected structural system. Supports transfer loads to the ground; restraint connections address forces such as wind. Decorative enclosure panels do not establish that either system is adequate.
The bottom closure, insulation and material covering the soil serve different purposes. A tear below a bathroom is not automatically a foundation problem. A sticking door does not, by itself, prove the home needs adjustment.
Use the foundation and underbelly guide to identify the affected component. Keep owner observation separate from jacking, adjusting supports or tightening restraints. Those actions need a suitable assessment and plan.
Roof, exterior walls and openings
Water appearing indoors deserves investigation before cosmetic repair. Record whether it follows rain, wind, fixture use or cold weather. That timing helps the person investigating distinguish possible pathways.
Do not assume the visible stain marks the entry point. Keep photographs of its extent and any changes. A clean looking surface after repainting provides no evidence that the source was corrected.
Begin with the exterior assessment guide for weather protection and repair sequencing. Inspect from safe accessible locations. Roof access and concealed damage assessment may need a contractor.
Water supply and drainage
Identify your actual main water shutoff while conditions are calm. Keep its location in the home file and ask for a demonstration if access or operation is unclear. A valve serving one fixture may leave the rest of the home supplied.
Record visible pipe markings, valve locations and previous repairs. Supply leaks and drain leaks need different investigations. Covering the resulting floor damage without resolving the leak leaves the repair incomplete.
The plumbing and bathroom guide directs you to the relevant system. Use actual connection details when arranging service. A home’s manufacturing date alone cannot identify every pipe now inside it.
Electrical supply and devices
Know where the accessible electrical equipment is located. Keep exterior equipment photographs and readable identification labels in the service file. Do not remove covers or touch wiring to collect information.
A panel’s brand or a receptacle’s appearance is not enough to select a replacement. Repeated trips, damaged devices and signs of overheating need investigation. Do not keep resetting a problem to avoid that investigation.
The electrical overview explains supply, panel and device distinctions. Give an electrician the affected locations and what was operating when the problem occurred. Leave energized testing and equipment changes to qualified service.
Heating, cooling and ventilation
Keep the furnace or air handler model separate from the outdoor unit’s model. Record the installed filter arrangement and its instructions. An equipment replacement does not automatically resolve a distribution problem.
Keep intended registers and return paths clear. Note whether discomfort affects one room or the whole home. Include weather and equipment behavior in the service request rather than guessing at capacity.
The heating and cooling guide separates equipment, airflow and ventilation. A bath exhaust, combustion air provision and return air opening have different jobs. Do not block an unfamiliar opening before identifying it.
Set a care baseline without inventing a universal schedule
A good starting point is a walk around, an accessible indoor review and a check of available service records. Photograph existing damage so later changes are recognizable. Use the specific home and equipment instructions to set recurring tasks.
Weather, materials, vegetation and past repairs affect what needs attention. A generic annual list cannot replace a roof product’s instructions or a furnace manual. After unusual weather or a new symptom, review the affected area without waiting for a calendar date.
Check alarm operation using the manufacturer’s instructions. CPSC recommends monthly smoke and carbon monoxide alarm tests. Record replacement requirements for the actual devices rather than assuming a battery change renews an expired alarm.
Separate routine observations from repairs. Photograph visible drainage problems, damaged enclosure panels or fresh interior stains. Arrange appropriate assessment when the cause or safe access is unclear.
Moisture control deserves priority over new finishes. Fix the water source and assess affected materials before closing or decorating the area. Painting over mold does not resolve the underlying moisture problem.
Mobile home basics also include knowing your own inspection limits. You can keep records and describe changes without diagnosing a hidden assembly. Write unknown in the file when access would require opening, climbing or entering an unsafe space.
Plan changes around the whole assembly
A cosmetic description can hide a consequential change. New roofing changes the roof assembly; a larger opening affects more than trim. Heavy finishes or attached structures may alter loads and connections.
Before approving work, write its exact scope and ask who must review it. Identify the affected systems, relevant instructions, permit questions and required inspection stages. Obtain those answers before materials arrive or concealed work is covered.
The federal model installation standards address the initial installation of new manufactured homes. They are not a universal repair manual for every older dwelling. Applicable state and local requirements still need to be checked.
For an addition or significant structural alteration, consult the appropriate authority before proceeding. Have the home information available for the designer or contractor. Familiarity with ordinary house construction does not replace the specific home’s design information.
Older finishes add another planning question before sanding or demolition. Paid work disturbing painted surfaces in covered housing built before 1978 may fall under lead renovation requirements. Use the EPA renovation program guidance to check the scope and exceptions.
The remodel planning guide covers project order and specialist handoffs. Keep this orientation guide as the home reference. Let each dedicated project guide address its own measurements and methods.
Turn a symptom into a useful service request
Send the observation before the diagnosis. Floor feels soft beside the bathroom is more useful than needs leveling when no assessment has occurred. Include when it started, whether it changes and any recent work nearby.
- Name the location. Include a room, side of the home or identifiable fixture. Add an overview photograph.
- Describe the behavior. Record rain, water use, equipment operation or other conditions that coincide with it.
- Attach the relevant identity. Supply the home record for structural work or actual equipment model for equipment service.
- List previous actions. Include replacements, temporary measures and whether symptoms returned.
- Request a defined outcome. Ask what will be inspected, what remains uncertain and how completion will be checked.
As a hypothetical example, a wet cabinet might appear after sink use but remain dry during rain. Record that observation without declaring a failed supply pipe. Ask the plumber to investigate the fixture, supply and drainage arrangement.
Keep a second example in mind when comparing estimates. Replacing a damaged panel and correcting the leak behind it are separate tasks. Ask whether the quote includes source correction, damaged materials, restoration and the final check.
For an unresolved manufacturing or installation complaint, keep written correspondence and photographs. Contact the retailer, manufacturer or installer as appropriate to the work. The HUD homeowner resource page explains the state agency and federal assistance routes.
Start your next project with one confirmed fact and one clear question. Find the actual home or equipment identity, then describe what you need to understand. That gives the next guide or service provider something specific to work with.
Found a detail that needs checking? Tell us about a correction.