

Mobile home heating and cooling works best when the equipment, airflow and home itself are assessed together. A cold bedroom can have a different cause from a cold house. Buying a larger furnace or air conditioner before finding that cause can leave you with the same uncomfortable room.
Start with a simple map: what produces or moves heat, where air travels, what controls operation, and where outdoor air enters. Then record which rooms struggle and under what conditions. That gives an HVAC contractor something more useful than a request for a bigger unit.
Map your mobile home heating and cooling before replacing equipment
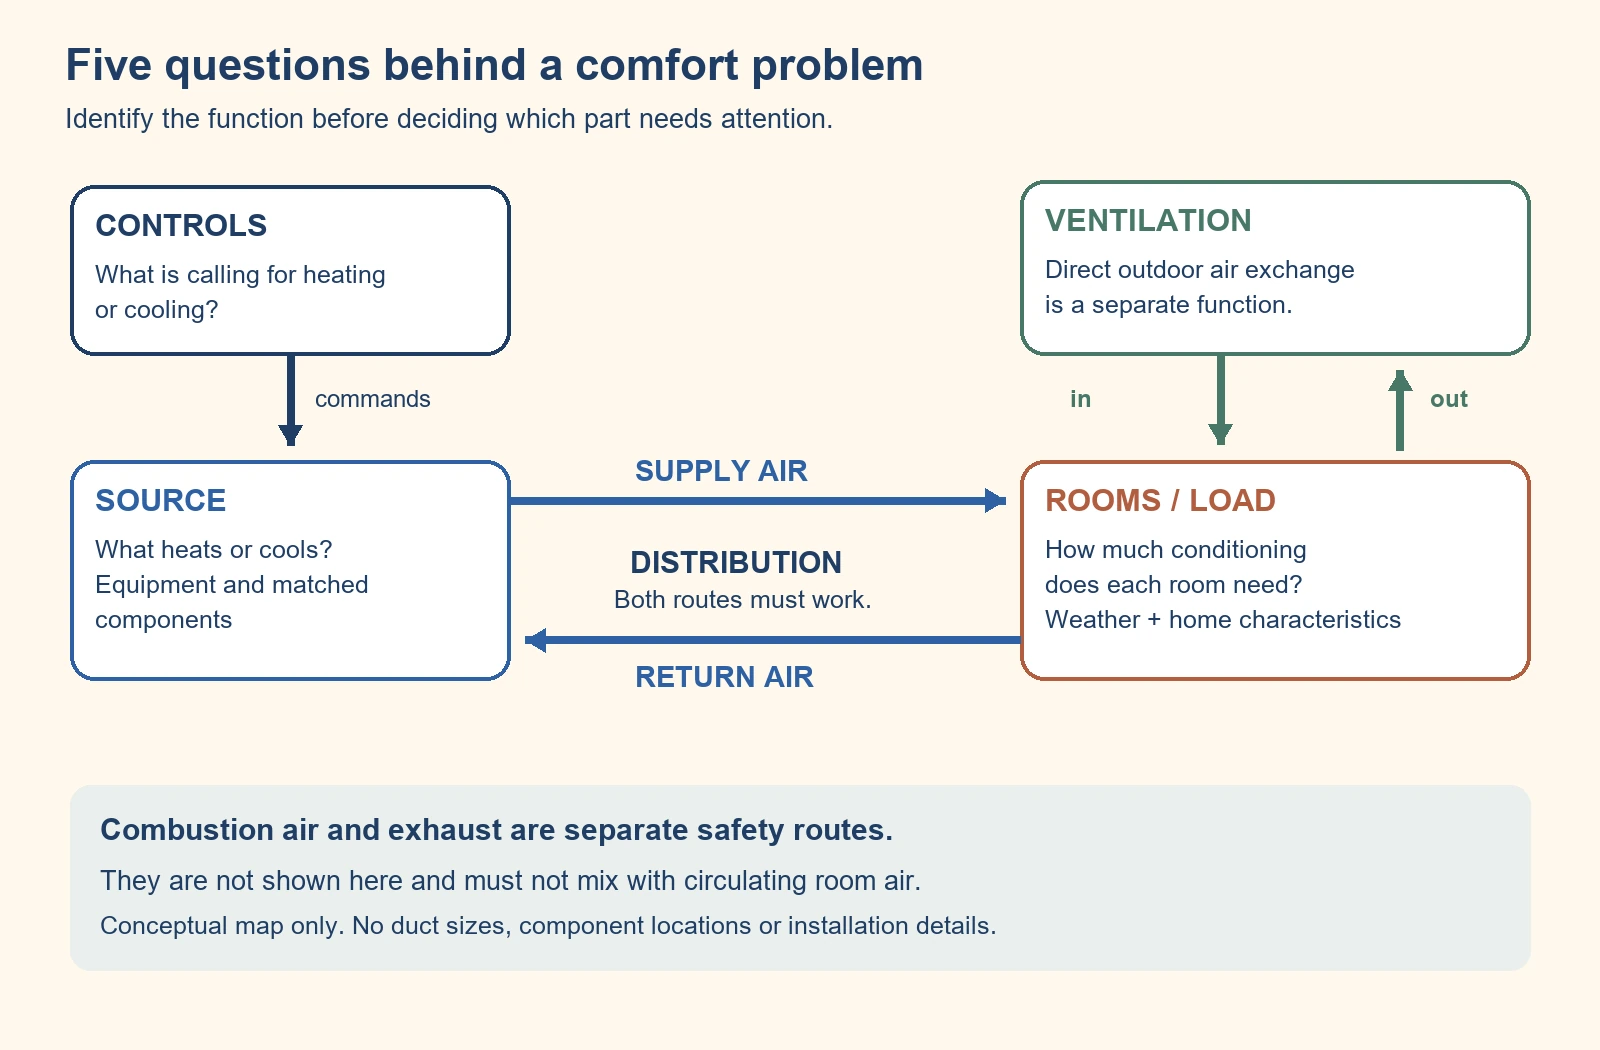
HVAC means heating, ventilation and air conditioning. Those functions can share equipment, but they aren’t interchangeable. A fan moving air through a floor register doesn’t establish that fresh air is entering the home.
Think about comfort through five connected questions. The table below separates them so you can describe the problem without guessing its cause.
| Part of the comfort system | What it does | What to record |
|---|---|---|
| Source | A furnace makes heat; an air conditioner removes indoor heat; a heat pump can move heat in either direction. | Indoor and outdoor equipment model numbers, fuel and operating mode. |
| Load | The amount of heating or cooling the home needs under particular conditions. | Weather, sun exposure, insulation changes, leaks and affected rooms. |
| Distribution | Supply air reaches rooms; return air travels back to the equipment. | Register locations, blocked grilles, room doors and differences between home sections. |
| Controls | Thermostats and equipment controls coordinate when and how systems operate. | Set temperature, displayed room temperature, mode, schedule and any fault message. |
| Ventilation | A designed route exchanges indoor air with outdoor air. | Ventilation controls, bathroom exhaust and the homeowner manual’s operating instructions. |
Your home may combine several arrangements. An indoor furnace can share a blower with central cooling. A separate room unit may serve an addition while the original system serves the rest.
Photograph accessible equipment labels without removing service panels. Include the full model number, not just the brand. Leave unreadable or concealed information marked unknown rather than choosing a replacement from appearance.
Identify the system you already have
Furnace with separate central air conditioning
A fuel furnace burns its specified fuel to produce heat. An electric resistance furnace uses electrical heating elements. Either arrangement may provide the indoor blower used by a compatible cooling system.
In a split cooling system, the indoor coil and outdoor unit work together. The word split describes where components sit; it doesn’t mean the system serves only half the home. A matched assembly matters more than two cabinets sharing a brand name.
Downflow describes air moving downward through the furnace toward its supply connection. Upflow describes the opposite direction. Neither term identifies the fuel, proves adequate capacity, or establishes that a different cabinet will fit.
Ducted heat pump
A heat pump transfers heat between indoors and outdoors. It can heat the home in winter and cool it in summer. It isn’t limited to a wall mounted unit.
A ducted heat pump still depends on adequate supply and return airflow. Existing furnace ducts aren’t automatically suitable for the proposed heat pump in both modes. Ask for an assessment of the actual equipment’s airflow requirements and the home’s distribution system.
Some arrangements include supplemental electric heat or a compatible fuel furnace. The installer must explain what provides heat during severe weather, defrost and equipment faults. Don’t assume the thermostat’s emergency heat setting is the normal winter operating choice.
Packaged system
A packaged system groups major heating or cooling components in one cabinet, commonly outside the home. Connecting ducts carry supply and return air between that cabinet and the home. Those exposed connections become part of the comfort and maintenance picture.
Ask how the proposal handles weather exposure, duct support, service access and condensate. An outdoor cabinet doesn’t eliminate indoor airflow requirements. It also doesn’t justify adding equipment to a roof without a suitable structural design.
Ductless and room systems
A ductless heat pump serves spaces through indoor units rather than a central supply duct network. It can be worth evaluating when existing ducts are absent or difficult to restore. Room layout and closed doors still affect how each space receives conditioning.
Have the designer account for bedrooms, bathrooms and other separated spaces. A large unit in the living room isn’t proof of complete coverage. Ask which rooms the design actually serves and how their temperatures will be controlled.
Window and portable equipment can address a limited space when properly selected and installed. That is a separate decision from replacing the home’s central system. Check mounting, drainage, the electrical supply and any effect on a required escape opening.
Manufactured home compatibility is more than cabinet size
The opening around your old furnace is only one part of replacement fit. The equipment’s listing, installation instructions and approved application matter. So do airflow, the fuel system, the coil arrangement and service access.
The federal manufactured housing appliance provisions address these relationships. They require installation according to the appliance listing and manufacturer’s instructions. Fuel burning heating appliances also need the required separation from the home’s interior atmosphere.
These are construction provisions, not a remote approval of an alteration to your existing home. Have the installer establish the requirements that apply to your home and location. Older equipment, additions and previous alterations can require closer investigation.
- Application: Obtain documentation that the exact equipment is suitable for the proposed manufactured home installation.
- Orientation and connection: Confirm supply and return locations, cabinet orientation, adapters and the intended coil arrangement.
- Working space: Verify operating clearances, filter access, repair access and a route for eventual removal.
- Utilities: Have qualified trades check the actual electrical supply and any fuel requirements.
- Venting and drainage: Identify the required combustion system, outdoor connections and condensate route.
A retail category named mobile home doesn’t settle these questions. Our parts compatibility guide explains why a familiar label can’t replace an exact specification check.
Don’t move a coil, alter a furnace door or substitute a roof jack to make a cabinet fit. Those changes can affect a listed assembly. Gas conversion, refrigerant work and electrical alterations belong with qualified professionals using the applicable instructions.
Separate a whole home problem from a delivery problem
Record the reach of a symptom before deciding what needs replacement. A problem affecting every room suggests a different investigation from one affecting a single bedroom. These patterns narrow questions; they don’t prove a failed part.
| What you notice | Useful next observation | What to ask the contractor to assess |
|---|---|---|
| Every room struggles in the same mode. | Record outdoor conditions, operating time, thermostat settings and recent changes. | Equipment operation, actual load, airflow, controls and maintenance condition. |
| One bedroom differs from the rest. | Note whether its register is obstructed and whether the door is normally closed. | Room load, supply delivery and the return path. |
| One section of a double wide struggles. | Mark the affected section and whether the pattern occurs in heating, cooling or both. | Connecting distribution routes, including any crossover, along with room loads. |
| Cooling reaches the setting but rooms feel damp. | Record humidity if you have a suitable meter and note when the dampness occurs. | Moisture sources, ventilation, operating cycles, sizing and drainage. |
| Performance changed after a filter or thermostat change. | Save the exact replacement details and the date symptoms began. | Filter suitability, airflow and control compatibility or configuration. |
| Water appears near indoor equipment. | Record its location from a safe, dry position. | Condensate handling and other possible water sources before damage spreads. |
Keep observations consistent. Use the same thermometer in comparable room locations, away from direct sun and supply air. A wall reading in one room and a register reading in another aren’t comparable room temperatures.
Write down ordinary living conditions rather than staging an extreme test. Note doors, curtains, cooking and shower use. Don’t run equipment with panels removed or deliberately block grilles to investigate it.
Hypothetical example: A living room reaches its setting while a closed bedroom remains uncomfortable. That observation supports checking the bedroom’s load and air routes. It doesn’t establish that the furnace lacks capacity for the entire home.
Another home may struggle everywhere only during strong afternoon sun. Its service request should include that timing and which windows receive sun. The same complaint, poor cooling, can therefore lead to a different assessment.
Follow supply air and return air as a pair
Supply registers deliver conditioned air. Return openings provide its route back to the blower. A room needs a suitable return path even when it has no dedicated return grille.
Keep furniture and stored items away from intended air openings. Don’t cover a louvered furnace door with a decorative solid panel. Its role needs to be established from the equipment and home documentation.
Closing many registers is a poor substitute for investigating uneven comfort. It changes the system the blower must work against. Ask for measured airflow and pressure assessment rather than experimenting with wholesale vent closures.
In a home with multiple sections, a connecting duct can be an important delivery route. A problem there can affect one section even while equipment runs. Its support, connections and insulation need assessment against the actual installation instructions.
This distinction also helps separate HVAC work from the belly enclosure. Insulation and bottom closure help protect the assembly, but they don’t replace a connected air duct. A repaired duct doesn’t establish that wet insulation or a damaged floor has been addressed.
Don’t enter a confined or unsafe space beneath the home to trace a symptom. Describe what you can observe safely and arrange appropriate inspection. Detailed duct repair and insulation choices require their own assessment.
Size for the home you have, including planned repairs
Floor area is an input, not a complete equipment sizing method. Two homes with the same floor area can have different windows, insulation, leakage and sun exposure. Their heating and cooling needs can differ.
Ask for a documented load assessment, commonly using Manual J for residential work. It should use the actual home’s characteristics and local design conditions. Room results also help establish where conditioning must be delivered.
Tell the designer about planned improvements before equipment is selected. Replacing damaged insulation or correcting major leaks can change the load. A calculation based on the existing damage may not describe the home after repair.
Keep three decisions separate: the load, the equipment selected to meet it, and the airflow needed to deliver its output. Copying the old unit’s capacity skips the first decision. Choosing a larger unit without checking ducts skips the third.
For a heat pump, request heating performance at the local winter design condition. Ask how any remaining heating need will be met. A cooling rating alone doesn’t answer that winter question.
The ENERGY STAR quality installation checklist connects sizing with airflow, refrigerant charge and duct evaluation. A proposal should address those tasks together. A high efficiency label doesn’t compensate for an installation that cannot deliver its rated performance.
Don’t use a universal outdoor temperature as the point where every heat pump needs backup. That depends on equipment performance, the home’s load and the designed controls. Ask for the basis of the proposed changeover strategy.
Keep ventilation and combustion air distinct
Three different air movements can exist around the same furnace closet. Return air recirculates living space air. Ventilation exchanges air with outdoors, while combustion air supplies a fuel burning appliance.
Combustion exhaust carries products of burning fuel away from the appliance. It must not become part of the air you breathe. A bathroom exhaust fan is another separate route, serving a different purpose.
The current federal ventilation provisions distinguish outdoor air exchange from air drawn beneath the home or through building cavities. They also address ventilation integrated with heating and cooling equipment. That doesn’t make every furnace fan setting a ventilation control.
Look for the homeowner manual and any labeled whole house ventilation control. Follow its operating and maintenance instructions. Ask a technician to identify an unfamiliar outside air duct before anyone caps, redirects or removes it.
Likewise, a plumbing vent manages air pressure in drainage piping. It doesn’t provide room ventilation or a combustion exhaust route. Similar roof caps don’t make those systems interchangeable.
If condensation or odors persist, request a moisture and ventilation assessment alongside HVAC service. Cooling can remove moisture, but it doesn’t repair a plumbing leak or establish adequate outdoor air exchange. The plumbing system guide helps separate water supply and drainage concerns from comfort equipment.
Choose improvements by the problem they solve
There isn’t one best heating and cooling system for mobile homes. A suitable choice depends on the home, climate, existing utilities and installation. Compare complete proposals for the same comfort requirement.
| Proposed direction | When to investigate it | Question that must be answered |
|---|---|---|
| Repair the existing system. | A documented fault or maintenance issue explains the problem. | Will the repair restore suitable operation, and are other consequential defects present? |
| Keep compatible central distribution. | Ducts and returns can deliver the proposed system’s required airflow. | What inspection, testing and repairs establish that suitability? |
| Evaluate a ducted heat pump. | You want combined heating and cooling through suitable ducts. | What are the winter capacity, backup strategy and electrical requirements? |
| Evaluate a packaged system. | An outdoor arrangement suits the documented design and installation conditions. | How are supply, return, weather exposure and service access handled? |
| Evaluate ductless zones. | Room arrangements or distribution limitations make separate zones worth comparing. | Which rooms receive conditioning with doors closed, and where does condensate go? |
| Improve the home enclosure. | Documented leakage, missing insulation or water damage increases the load. | What caused the damage, and how will repairs affect equipment sizing? |
Fix active water entry before covering damage or counting on new insulation. If the symptom is tied to a window, our window leak guide explains the investigation boundary. An HVAC upgrade shouldn’t conceal an unresolved building problem.
Compare operating costs using your own electricity and fuel rates. Request the assumptions behind any savings estimate, including supplemental heat use. Keep that estimate separate from a guaranteed bill reduction.
Ask for total installed scope rather than a cabinet price. Possible items include assessment, equipment matches, duct repairs, utility work, drainage, permits and commissioning. A lower quote may simply leave a required task unpriced.
Read efficiency ratings without confusing them with capacity
Capacity describes how much heating or cooling equipment can deliver. Efficiency describes the relationship between useful output and energy input under defined conditions. Neither number proves that the installation will deliver enough conditioning to every room.
| Rating on a proposal | What it describes | What it doesn’t establish |
|---|---|---|
| SEER2 | Seasonal cooling efficiency under its test method. | Heating performance or the home’s required cooling capacity. |
| HSPF2 | Seasonal heat pump heating efficiency under its test method. | Output at your particular winter design temperature. |
| COP | Heat delivered compared with electrical energy consumed at specified conditions. | The same efficiency at every temperature or operating speed. |
| AFUE | The share of incoming fuel energy converted to space heat by a fuel furnace. | A directly comparable number to a heat pump’s HSPF2. |
Request ratings for the exact proposed combination, including the indoor components. A product family’s advertised maximum isn’t necessarily the rating of your installation. Keep old SEER or HSPF figures labeled separately from SEER2 or HSPF2 figures.
Hypothetical comparison: One proposal has a higher cooling efficiency rating but leaves a damaged connecting duct outside its scope. Another includes restoring that route and checking delivered airflow. The rating alone doesn’t tell you which proposal will resolve the affected rooms.
Use efficiency to compare suitable designs after capacity, fit and distribution are established. Ask for an operating cost estimate with stated assumptions when comparing different fuels. Don’t compare a furnace percentage with a heat pump seasonal number as though they used the same scale.
Make maintenance specific to the equipment
Find the exact homeowner instructions before buying filters. Record the required size, type, location and airflow direction. Don’t stack filters or assume a more restrictive filter improves the system.
Arrange for a technician to show you the intended homeowner filter access. Follow the shutdown and access directions for that equipment. A service panel is not automatically a homeowner maintenance opening.
Check filters regularly and use the specified cleaning or replacement procedure. The interval depends on the instructions and conditions in the home. Save the date and replacement details so a later airflow change can be traced.
Keep the outdoor unit’s required clearance free of stored objects and vegetation. Use its actual clearance instructions rather than a universal distance. Don’t reach through guards, remove covers or work around moving equipment.
Have cooling drainage and equipment operation checked during planned service. Water near a furnace isn’t necessarily a failed water pipe. A condensate problem can damage the surrounding floor or enclosure.
Professional maintenance should address the components you actually own. Fuel equipment needs appropriate combustion and venting checks. Cooling equipment needs suitable coil, refrigerant, airflow and drainage assessment.
Repeated trips, lockouts, unusual burning smells or visible damage call for service. Don’t keep resetting a protective device to force operation. Keep fault messages for the technician instead of clearing the evidence repeatedly.
Leave with a written diagnosis or a complete replacement scope
For a mobile home heating and cooling service visit, prepare one page of useful information. Include equipment labels, the symptom pattern and recent changes. Add your intended repairs or remodeling so the assessment reflects future conditions.
- Which rooms are affected, and does the problem occur in heating, cooling or both?
- What happens with normal bedroom door positions and ordinary thermostat settings?
- What airflow, pressure, operating or leakage measurements support the diagnosis?
- Which exact equipment and accessories are proposed, and where is their compatibility documented?
- What work is included for ducts, utilities, ventilation, combustion systems and condensate?
- What startup results, operating instructions and maintenance requirements will you receive?
If a proposal says the ducts are too small, ask what measurement or design comparison supports that conclusion. If it says a larger unit will fix one room, ask how that room receives the additional output. Those questions connect the purchase to the actual complaint.
If a carbon monoxide alarm sounds, leave for fresh air and call emergency services. Suspected carbon monoxide poisoning also needs immediate fresh air and emergency help. Don’t stay inside to troubleshoot the furnace or wait for a routine appointment.
The practical goal of mobile home heating and cooling is comfortable rooms with a suitable, maintainable system. Keep the equipment choice tied to the home’s load and air routes. Accept a replacement proposal only when it explains how all three will work together.
Found a detail that needs checking? Tell us about a correction.